.webp?size=346x80)


Property
Beds
2
Full Baths
2
1/2 Baths
None
Year Built
1980
Sq.Footage
1,113
Love the look of an HGTV makeover without the time, expense, and hassle of doing the work yourself? This beautifully updated second-floor condo is ready to impress! The owner has thoughtfully renovated the home with modern finishes, stylish colors, and quality touches throughout. Step inside to newer carpet on the staircase leading to a convenient entry area with a spacious closet and built-in bench—perfect for kicking off your shoes. The main living area offers an open-concept design with luxury vinyl flooring flowing seamlessly through the living room and kitchen. The kitchen is truly a standout, featuring soft-close white cabinetry, a custom poured-concrete countertop with plenty of workspace, a beautifully stained wood backsplash, and a natural wood beam that adds warmth and character. Two sliding doors provide access to the deck, overlooking a peaceful, wooded setting with acres of privacy. Both bathrooms have been remodeled, including a stunning live-edge countertop in the primary bath. You'll also appreciate the convenience of an in-unit laundry room and the rare bonus of a two-car attached garage!! Newer furnace/ac unit!! All of this in a fantastic location just minutes from downtown Chagrin Falls, shopping, dining, and entertainment. Why rent when you can own a home that is already updated and move-in ready? Schedule your private showing today!
Features & Amenities
Interior
-
Other Interior Features
Breakfast Bar, Ceiling Fan(s), Walk-In Closet(s)
-
Total Bedrooms
2
-
Bathrooms
2
-
Above Grade Finished Area
1113.0
-
Basement YN
NO
-
Cooling YN
YES
-
Cooling
Ceiling Fan(s), Central Air
-
Fireplace YN
NO
-
Heating YN
YES
-
Heating
Natural Gas, Forced Air
-
Main Level Bedrooms
2
-
Pet friendly
N/A
Exterior
-
Garage
Yes
-
Garage spaces
2
-
Construction Materials
Aluminum Siding, Vinyl Siding
-
Parking
Attached, Garage
-
Patio and Porch Features
Deck
-
Pool
No
-
Waterfront YN
NO
Area & Lot
-
Lot Size(acres)
12.29
-
Property Type
Residential
-
Property Sub Type
Condominium
-
Architectural Style
Multiplex, Ranch
Price
-
Sales Price
$235,000
-
Tax Amount
$3,367
-
Sq. Footage
1,113
-
Price/SqFt
$211
HOA
-
Association
YES
-
Association Fee
$345.88
-
Association Fee Frequency
Monthly
-
Association Fee Includes
N/A
School District
-
Elementary School
Kenston LSD - 2804
-
Middle School
Kenston LSD - 2804
-
High School
Kenston LSD - 2804
Property Features
-
Stories
1
-
Sewer
Public Sewer
-
Water Source
Well, Private
Schedule a Showing
Showing scheduled successfully.
Mortgage calculator
Estimate your monthly mortgage payment, including the principal and interest, property taxes, and HOA. Adjust the values to generate a more accurate rate.
Your payment
Principal and Interest:
$
Property taxes:
$
HOA fees:
$
Total loan payment:
$
Total interest amount:
$
Location
County
Geauga
Elementary School
Kenston LSD - 2804
Middle School
Kenston LSD - 2804
High School
Kenston LSD - 2804
Listing Courtesy of Brian M Polomsky, RE/MAX Haven Realty
RealHub Information is provided exclusively for consumers' personal, non-commercial use, and it may not be used for any purpose other than to identify prospective properties consumers may be interested in purchasing. All information deemed reliable but not guaranteed and should be independently verified. All properties are subject to prior sale, change or withdrawal. RealHub website owner shall not be responsible for any typographical errors, misinformation, misprints and shall be held totally harmless.

AGENT
Tami Reiss
Call Tami today to schedule a private showing.

* Listings on this website come from the FMLS IDX Compilation and may be held by brokerage firms other than the owner of this website. The listing brokerage is identified in any listing details. Information is deemed reliable but is not guaranteed. If you believe any FMLS listing contains material that infringes your copyrighted work please click here to review our DMCA policy and learn how to submit a takedown request.© 2024 FMLS.
Related Properties

Chagrin Falls
18418 Geauga Lake Road
3 Beds
1 Baths
1,656 Sq.Ft.
$265,000
MLS#: 5238833

Chagrin Falls
16702 Findlay Street
3 Beds
1 Baths
1,196 Sq.Ft.
$189,900
MLS#: 5237940

Chagrin Falls
8579 Tanglewood Trail
2 Beds
2 Baths
1,140 Sq.Ft.
$249,900
MLS#: 5236241

Chagrin Falls
8910 Crackel Road
3 Beds
1 Baths
1,868 Sq.Ft.
$220,000
MLS#: 5244847
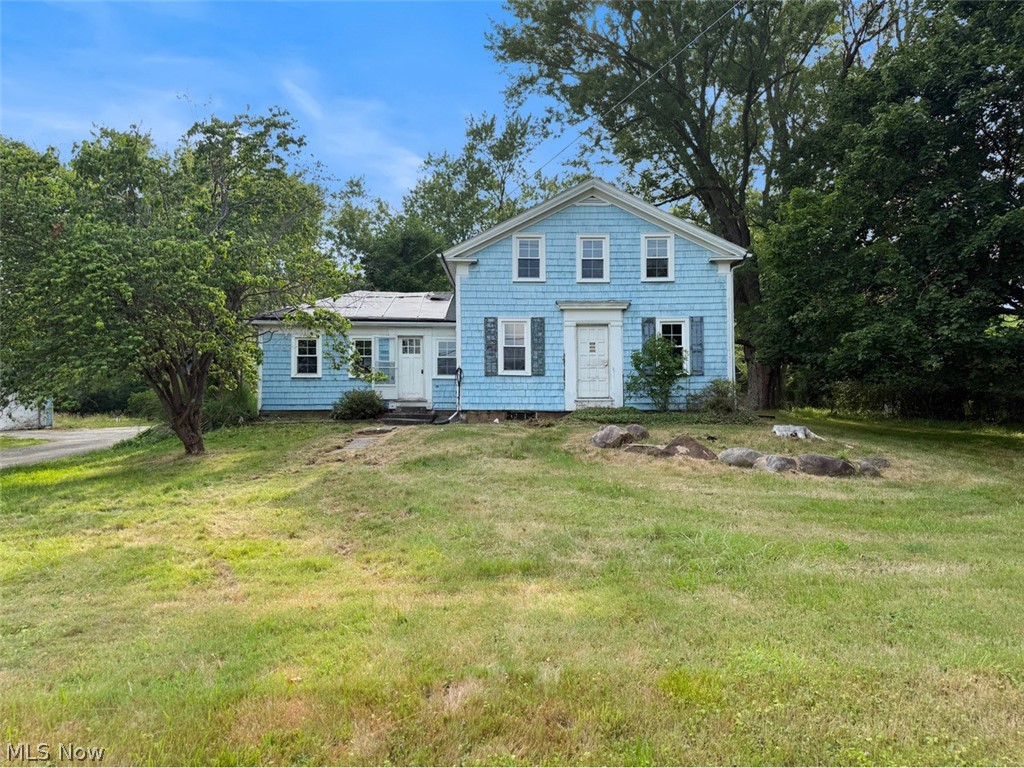
Chagrin Falls
5116 Chillicothe Road
3 Beds
2 Baths
1,750 Sq.Ft.
$249,900
MLS#: 5230081
