


Property
Beds
4
Full Baths
3
1/2 Baths
None
Year Built
1978
Sq.Footage
2,828
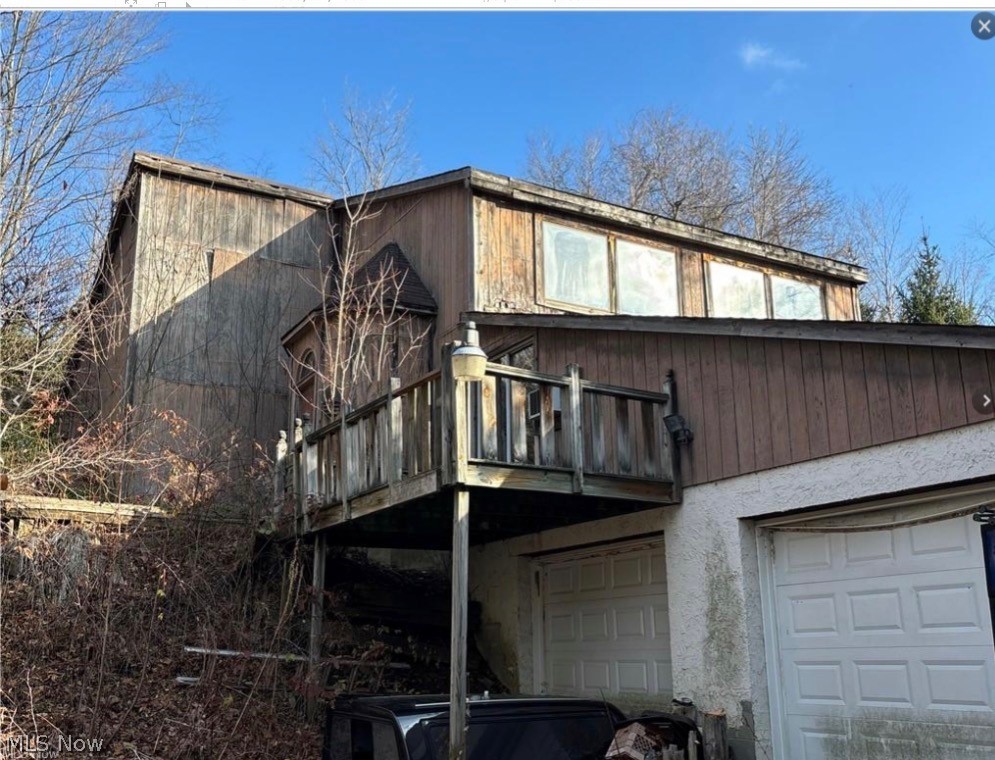
This beautiful 4 bedroom 3 bath bi-level provides just under 3,000SF of above ground living space, and is nestled on a gorgeous parklike wooded 5 acres! The main level offers gleaming hardwood flooring in the living and dining rooms, along with the great room and all 3 bedrooms. All appliances remain in the eat-in kitchen which is adjacent to the great room which provides beautiful views, access to the multi-level deck, and would be able to accommodate first floor laundry and/or wet bar, as the plumbing that was originally there could potentially be replaced. The primary bedroom features a private en-suite full bath, and the other 2 bedrooms share a full bath in the hallway, which also serves as guest bath. The living area continues on the lower ground level, which includes rec room with gas log or woodburning fireplace, 4th bedroom with closet, full bath with shower, laundry room with washer and dryer, plus storage area with chest freezer and workshop areaa. The workshop area has walk-out access to back yard, for convenience of lawn tool storage, etc. The attached 2 car garage is extra deep, plus there is additional storage in the exterior shed. Updates include roof (2022), furnace (2015), driveway and garage floor (approx. 2022), updated electric, water softener (approx. 2016). Septic tank was cleaned 2025.
Features & Amenities
Interior
-
Other Interior Features
Entrance Foyer
-
Total Bedrooms
4
-
Bathrooms
3
-
Above Grade Finished Area
2828.0
-
Basement YN
YES
-
Cooling YN
YES
-
Cooling
Central Air, Ceiling Fan(s)
-
Fireplace YN
YES
-
Heating YN
YES
-
Heating
Natural Gas, Forced Air
-
Main Level Bedrooms
3
-
Pet friendly
N/A
Exterior
-
Garage
Yes
-
Garage spaces
2
-
Construction Materials
Brick, Wood Siding
-
Parking
Attached, Direct Access, Garage Faces Front, Garage
-
Patio and Porch Features
Deck
-
Pool
No
-
Waterfront YN
NO
-
View
Trees/Woods
Area & Lot
-
Lot Features
Many Trees
-
Lot Size(acres)
5.01
-
Property Type
Residential
-
Property Sub Type
Single Family Residence
-
Architectural Style
Bi Level
Price
-
Sales Price
$399,900
-
Tax Amount
$4,512
-
Sq. Footage
2,828
-
Price/SqFt
$141
HOA
-
Association
No
School District
-
Elementary School
West Geauga LSD - 2807
-
Middle School
West Geauga LSD - 2807
-
High School
West Geauga LSD - 2807
Property Features
-
Stories
2
-
Sewer
Septic Tank
-
Water Source
Well
Schedule a Showing
Showing scheduled successfully.
Mortgage calculator
Estimate your monthly mortgage payment, including the principal and interest, property taxes, and HOA. Adjust the values to generate a more accurate rate.
Your payment
Principal and Interest:
$
Property taxes:
$
HOA fees:
$
Total loan payment:
$
Total interest amount:
$
Location
County
Geauga
Elementary School
West Geauga LSD - 2807
Middle School
West Geauga LSD - 2807
High School
West Geauga LSD - 2807
Listing Courtesy of Diane Weseloh, Keller Williams Elevate
RealHub Information is provided exclusively for consumers' personal, non-commercial use, and it may not be used for any purpose other than to identify prospective properties consumers may be interested in purchasing. All information deemed reliable but not guaranteed and should be independently verified. All properties are subject to prior sale, change or withdrawal. RealHub website owner shall not be responsible for any typographical errors, misinformation, misprints and shall be held totally harmless.

AGENT
Tamela Reiss
Call Tamela today to schedule a private showing.

* Listings on this website come from the FMLS IDX Compilation and may be held by brokerage firms other than the owner of this website. The listing brokerage is identified in any listing details. Information is deemed reliable but is not guaranteed. If you believe any FMLS listing contains material that infringes your copyrighted work please review our DMCA policy and learn how to submit a takedown request.© 2024 FMLS.
Related Properties
Newbury
10775 Bell Road
3 Beds
2 Baths
2,486 Sq.Ft.
$349,000
MLS#: 5212482

Newbury
14615 Sperry Road
3 Beds
2 Baths
2,020 Sq.Ft.
$399,000
MLS#: 5250376
