Features & Amenities

Interior

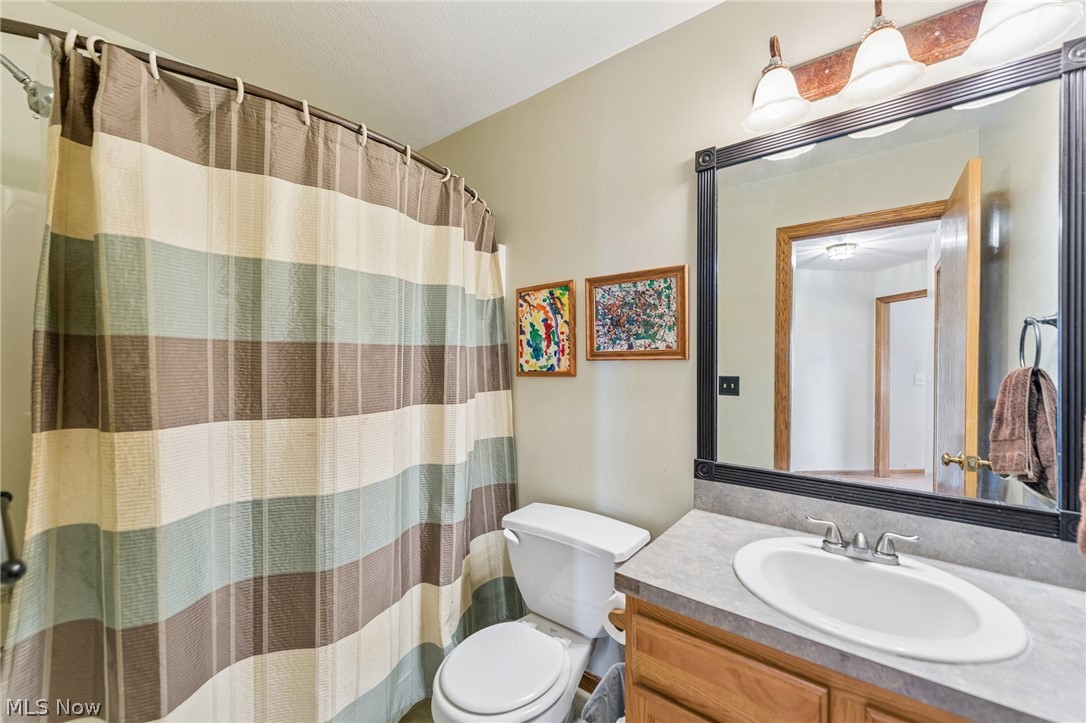
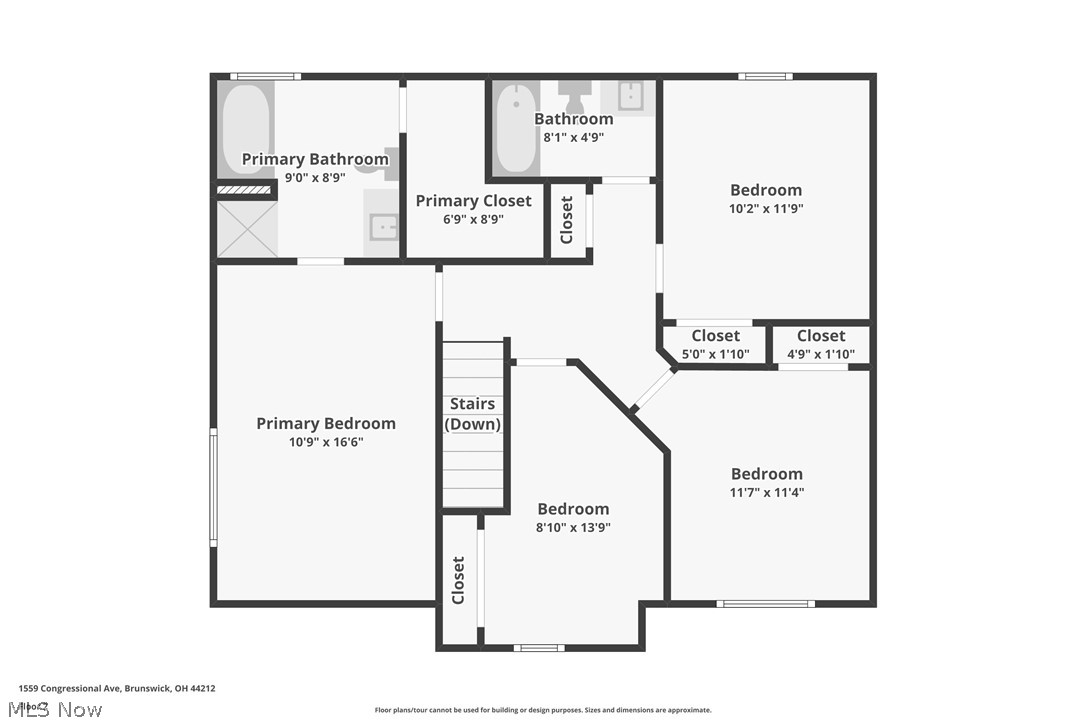
  • Total Bedrooms

    4

  • Bathrooms

    2

  • 1/2 Bathrooms

    1

  • Above Grade Finished Area

    2083.0

  • Basement YN

    YES

  • Cooling YN

    YES

  • Cooling

    Central Air

  • Fireplace YN

    YES

  • Heating YN

    YES

  • Heating

    Forced Air

  • Pet friendly

    N/A

Exterior

  • Garage

    Yes

  • Garage spaces

    2

  • Construction Materials

    Vinyl Siding

  • Parking

    Attached, Driveway, Garage

  • Patio and Porch Features

    Deck, Patio

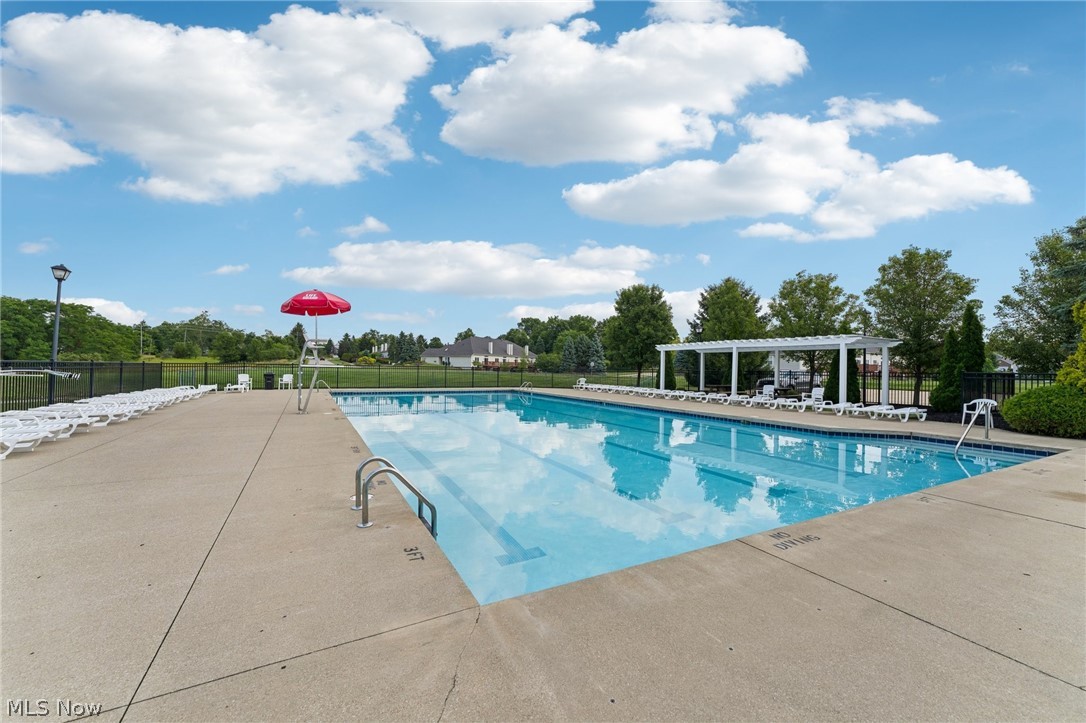
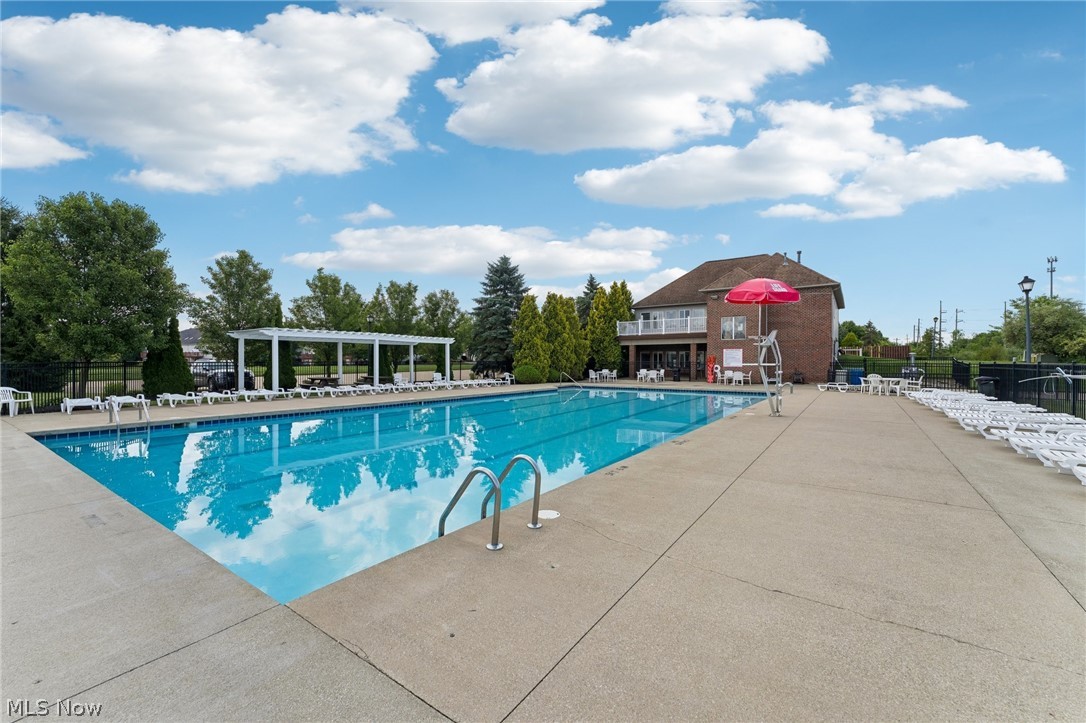
  • Pool

    Yes

  • Pool Features

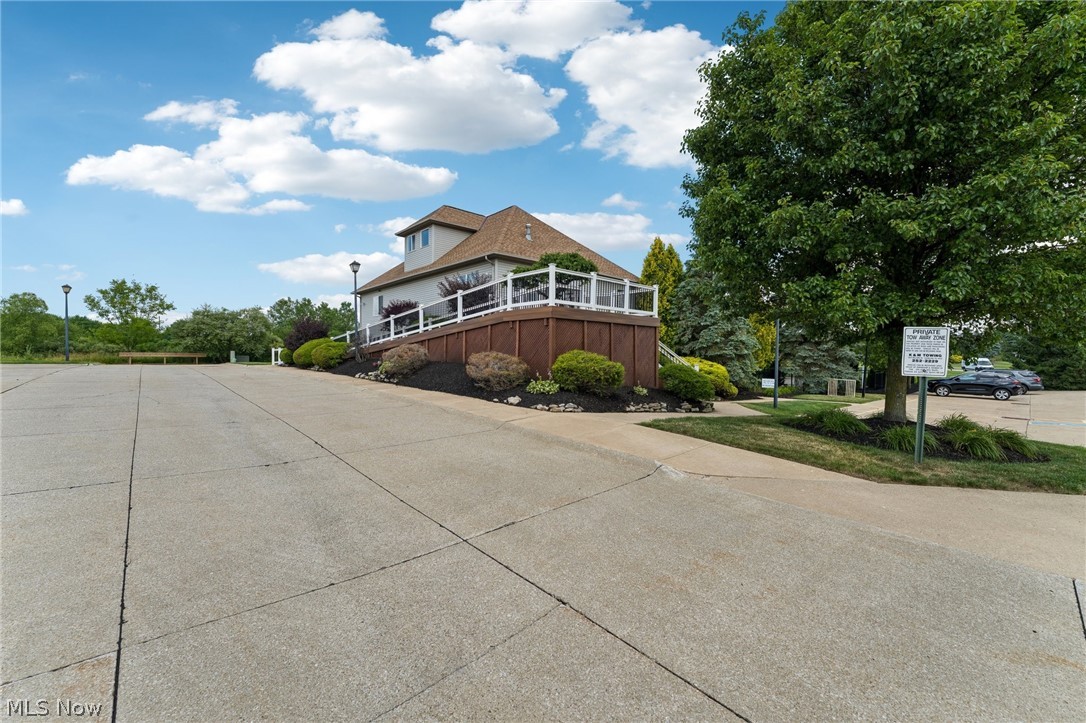
    Community, Private

  • Waterfront YN

    NO

Area & Lot

  • Lot Size(acres)

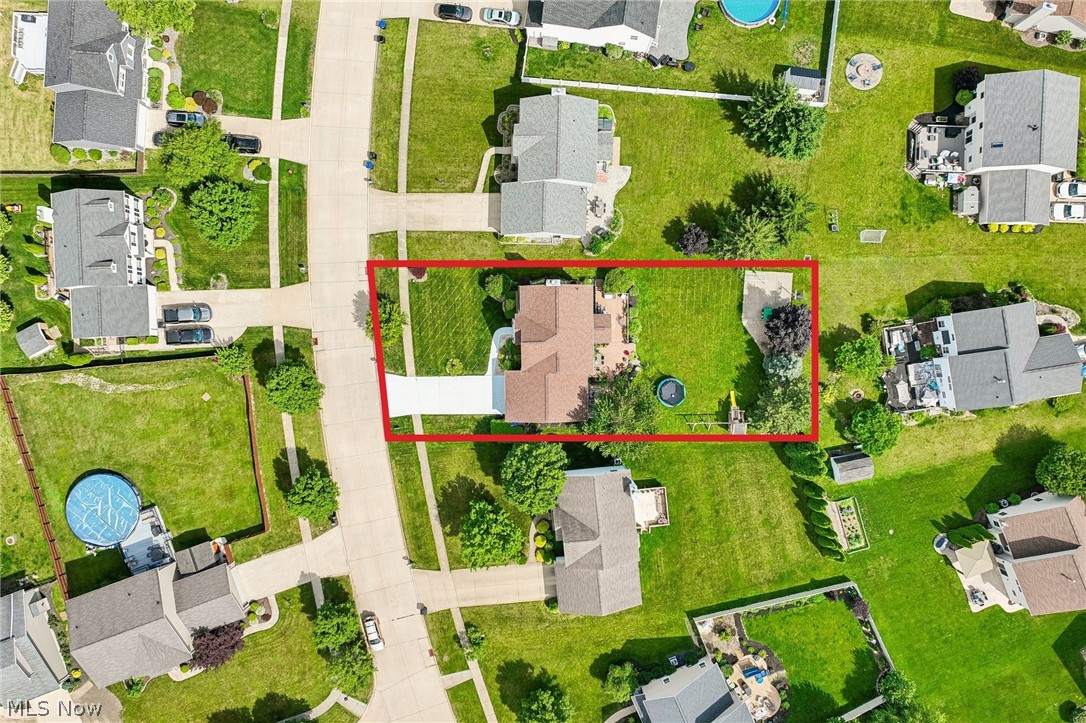
    0.29

  • Property Type

    Residential

  • Property Sub Type

    Single Family Residence

  • Architectural Style

    Colonial

Price

  • Sales Price

    $425,000

  • Tax Amount

    $5,653

  • Sq. Footage

    2,783

  • Price/SqFt

    $152

HOA

  • Association

    YES

  • Association Fee

    $490

  • Association Fee Frequency

    Annually

  • Association Fee Includes

    N/A

School District

  • Elementary School

    Brunswick CSD - 5202

  • Middle School

    Brunswick CSD - 5202

  • High School

    Brunswick CSD - 5202

Property Features

  • Stories

    2

  • Sewer

    Public Sewer

  • Water Source

    Public

Schedule a Showing

Showing scheduled successfully.

<
>
IN PERSON
VIA CHAT

What is 3 + 4 ?


Change time

Mortgage calculator

Estimate your monthly mortgage payment, including the principal and interest, property taxes, and HOA. Adjust the values to generate a more accurate rate.

Your payment

Principal and Interest:

$

Property taxes:

$

HOA fees:

$

Total loan payment:

$

Total interest amount:

$

Location

County

Medina

Elementary School

Brunswick CSD - 5202

Middle School

Brunswick CSD - 5202

High School

Brunswick CSD - 5202

Listing Courtesy of Kevin Wasie , Exactly

RealHub Information is provided exclusively for consumers' personal, non-commercial use, and it may not be used for any purpose other than to identify prospective properties consumers may be interested in purchasing. All information deemed reliable but not guaranteed and should be independently verified. All properties are subject to prior sale, change or withdrawal. RealHub website owner shall not be responsible for any typographical errors, misinformation, misprints and shall be held totally harmless.

Agent Tami Reiss

AGENT

Tami Reiss

Call Tami today to schedule a private showing.


* Listings on this website come from the FMLS IDX Compilation and may be held by brokerage firms other than the owner of this website. The listing brokerage is identified in any listing details. Information is deemed reliable but is not guaranteed. If you believe any FMLS listing contains material that infringes your copyrighted work please click here to review our DMCA policy and learn how to submit a takedown request.© 2024 FMLS.
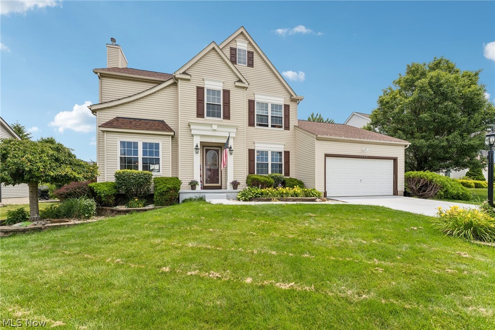
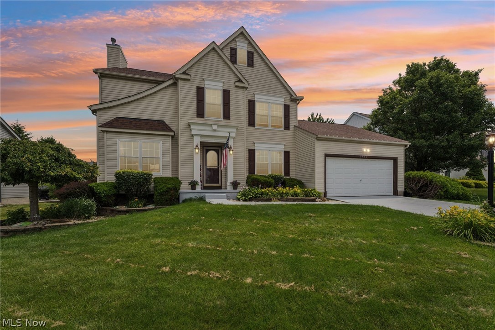
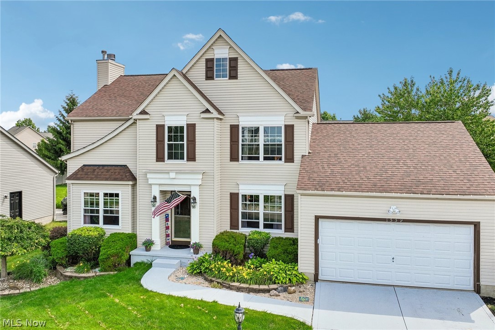
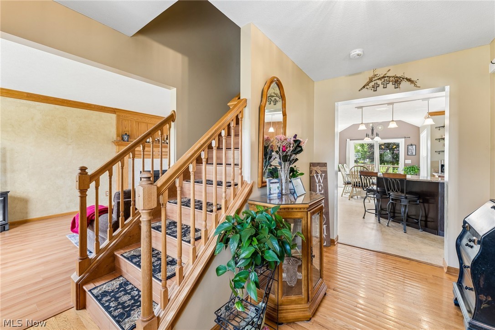
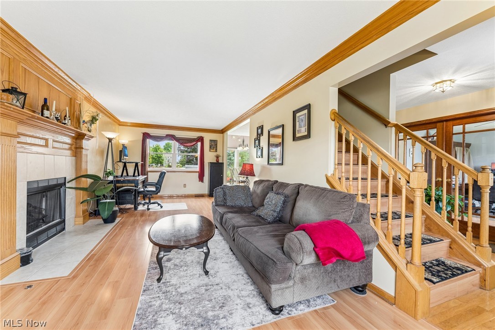
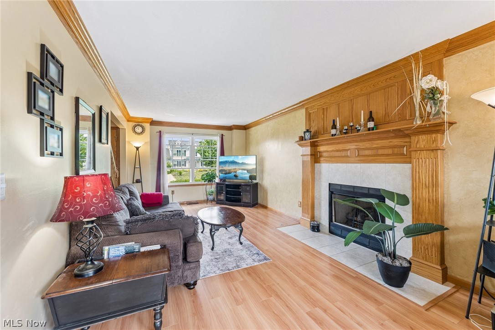
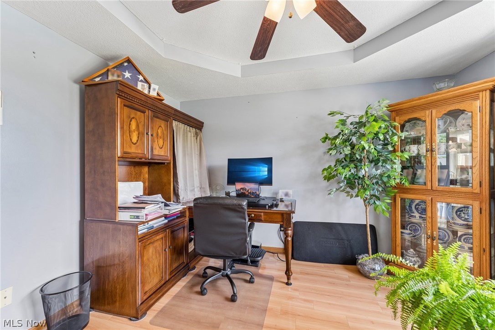
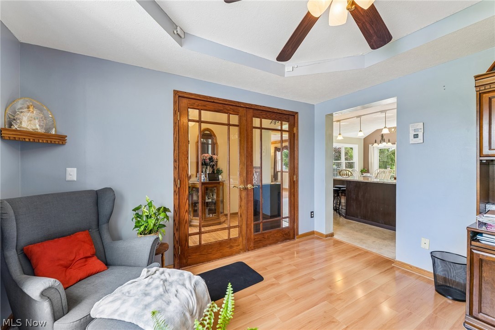
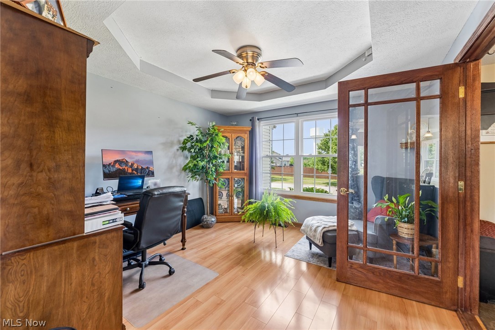
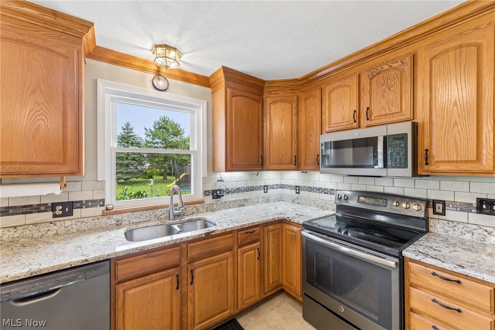
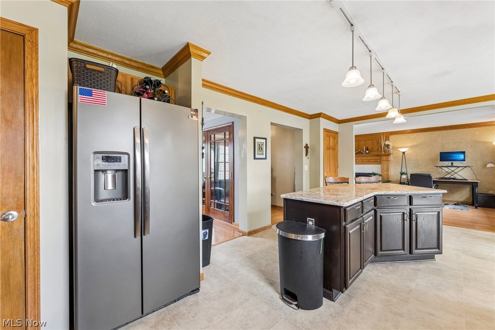
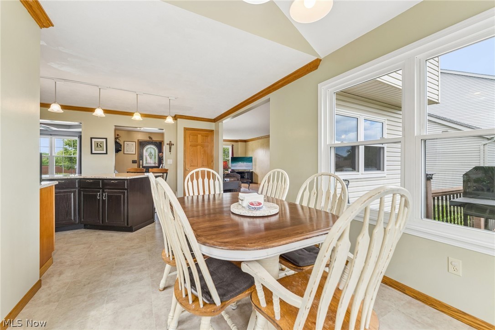
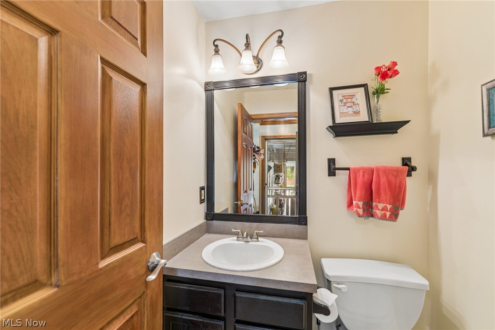
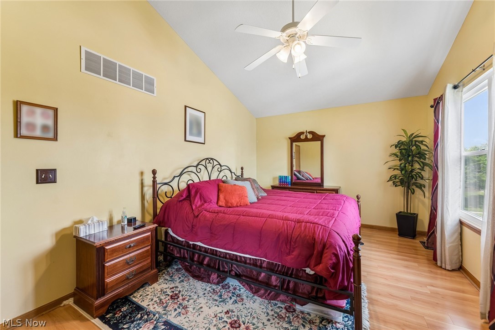
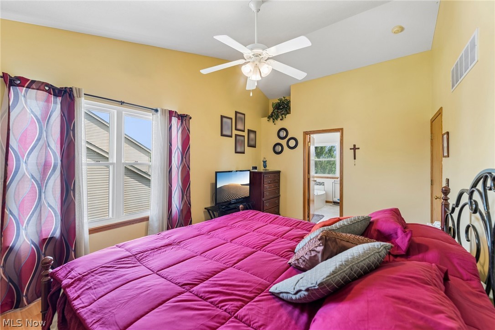
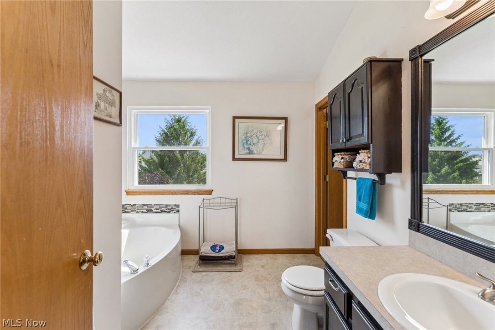
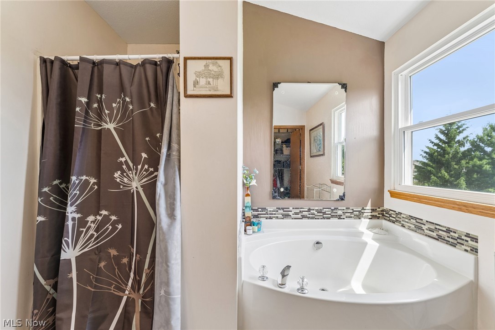
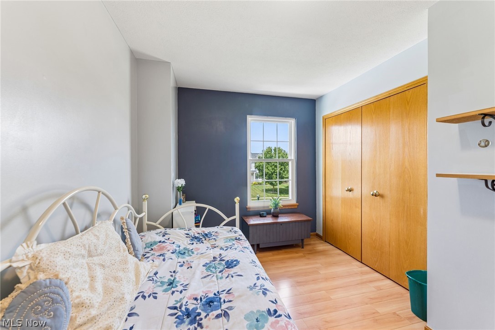
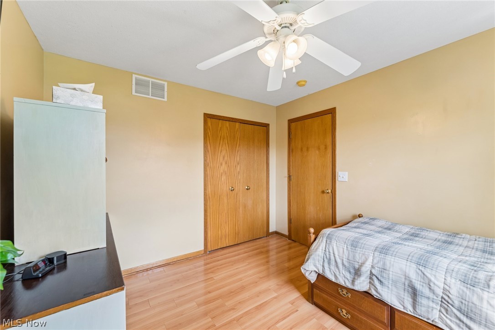
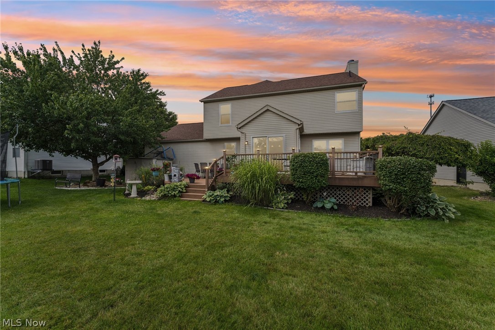
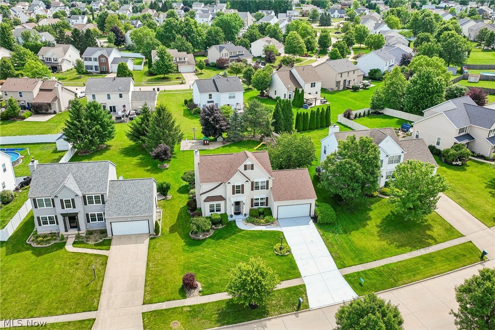
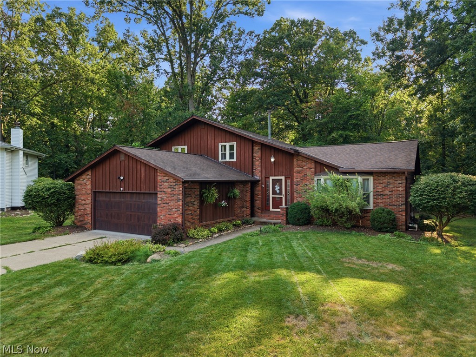
Beautifully refreshed and move-in ready, 1559 Congressional offers the perfect blend of style, comfort, and functionality in the highly desirable Fairways community. Recently stained hardwood floors, fresh interior paint, and updated professional photography showcase this home's warmth and timeless appeal.
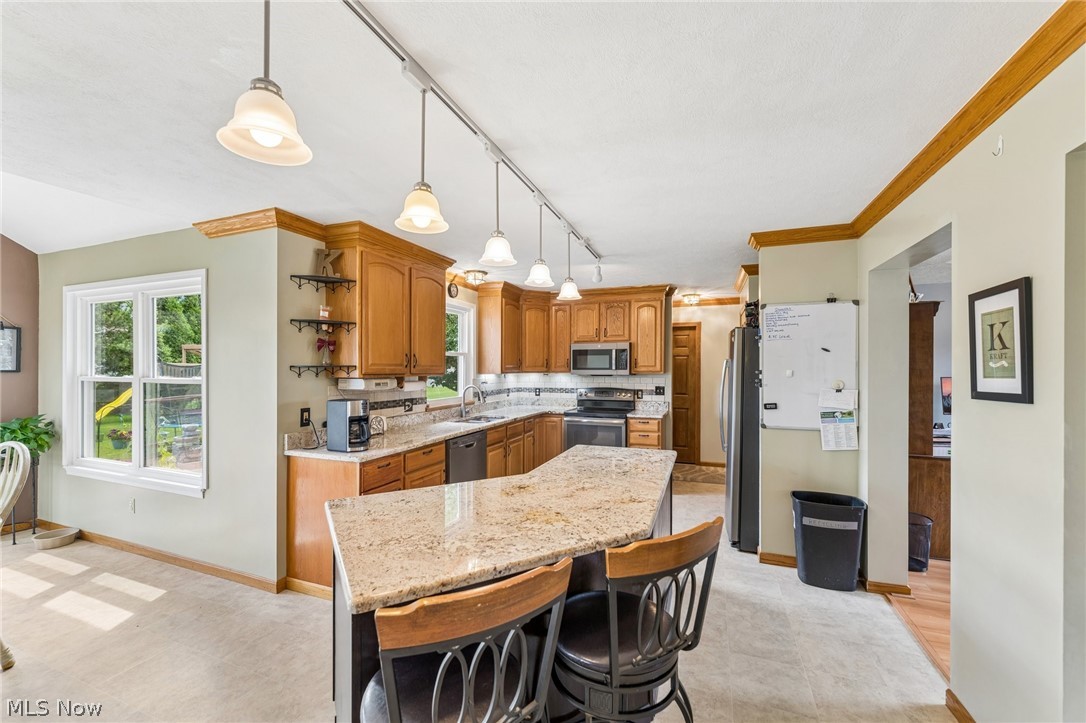
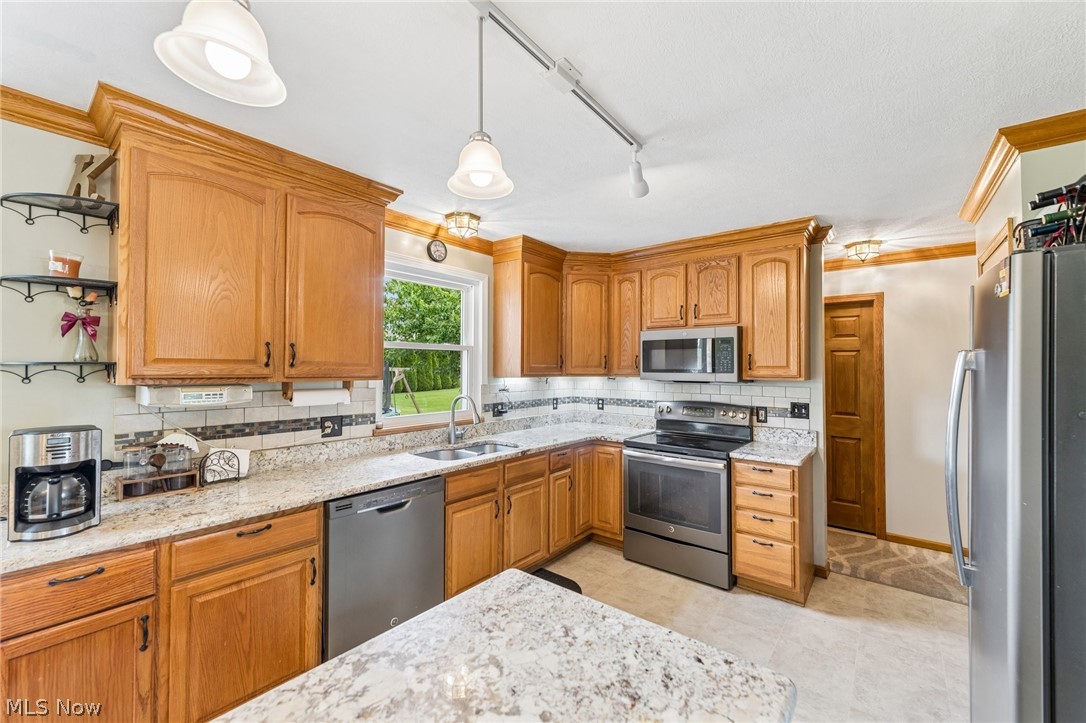
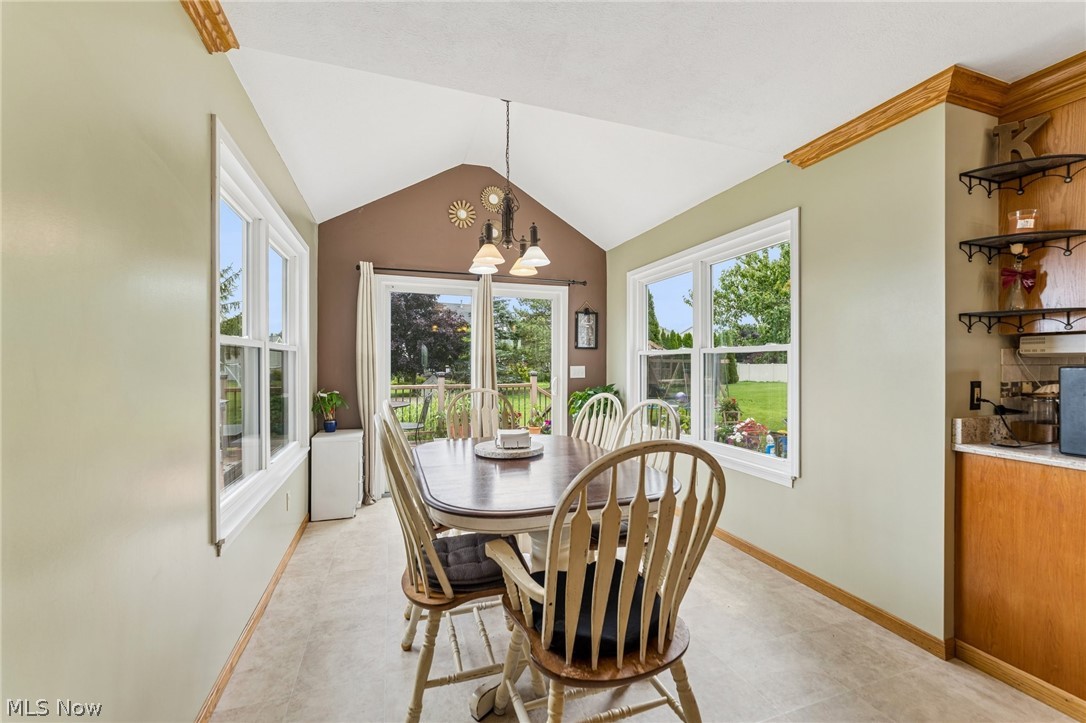
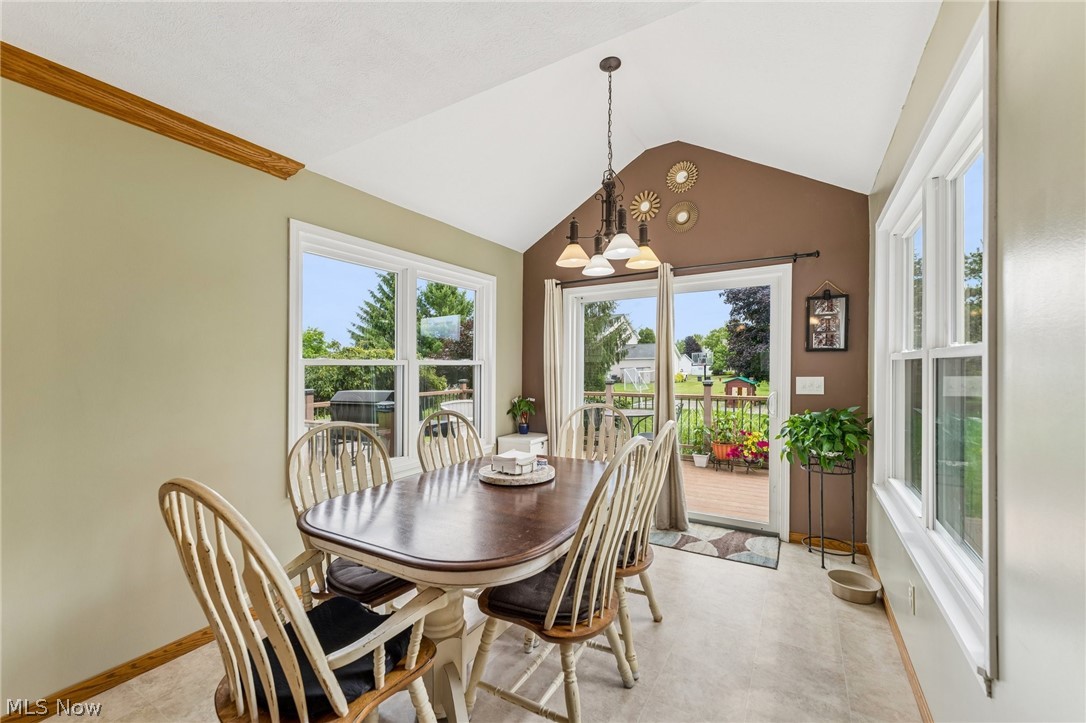
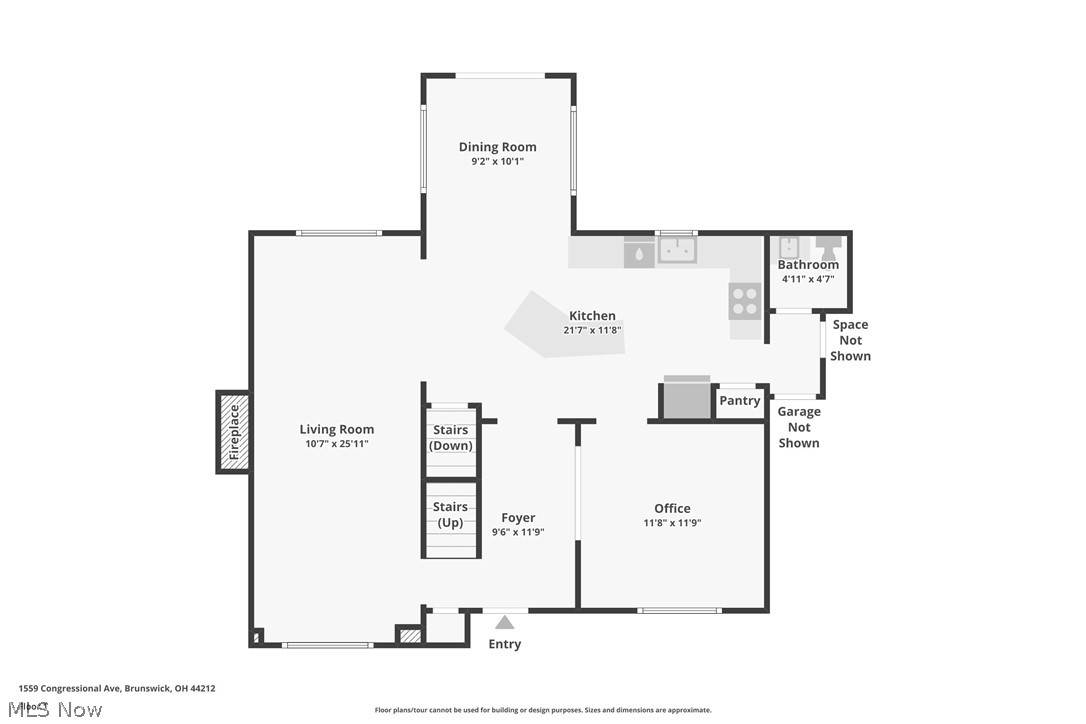
Designed for both everyday living and effortless entertaining, the inviting open floor plan flows seamlessly into a gourmet kitchen, a bright sun-filled morning room, and a welcoming family room centered around a cozy fireplace. Whether you're hosting family gatherings or enjoying a quiet evening at home, every space feels open, comfortable, and connected.
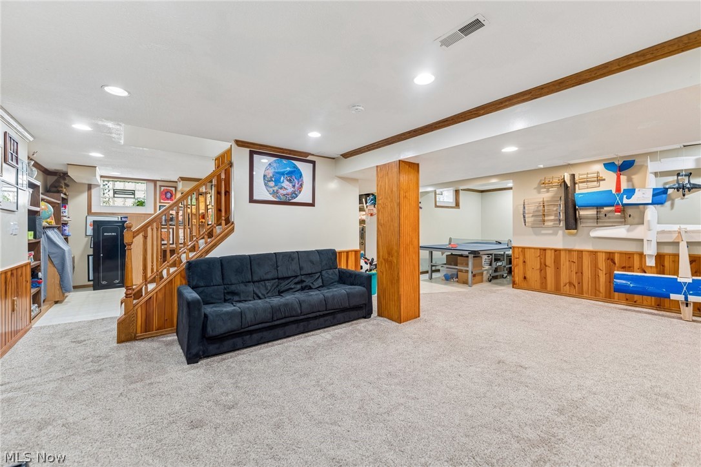
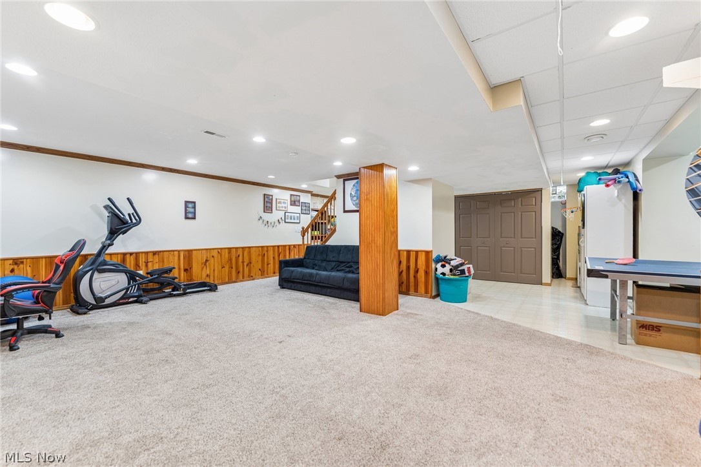
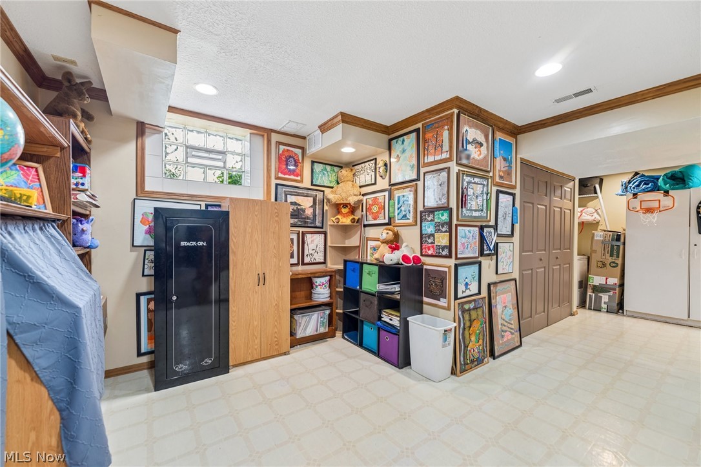
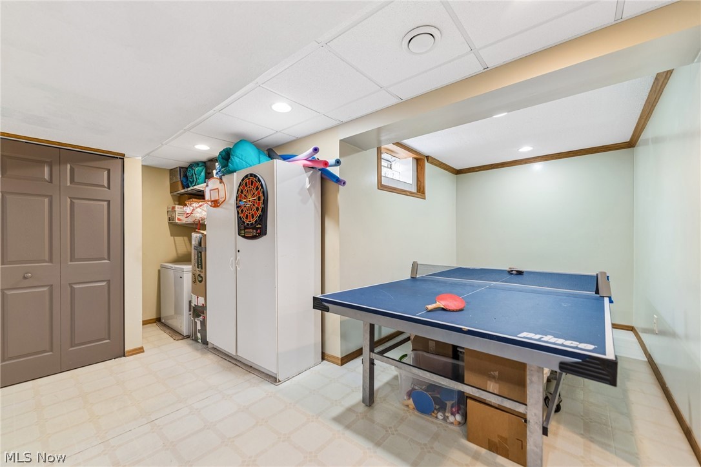
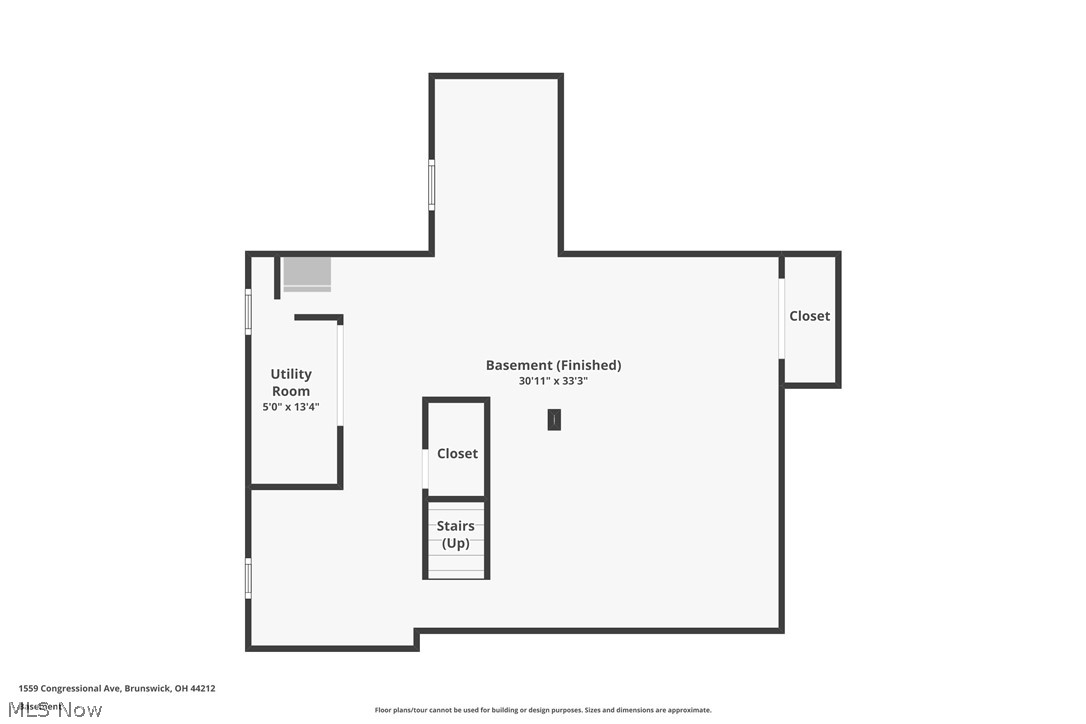
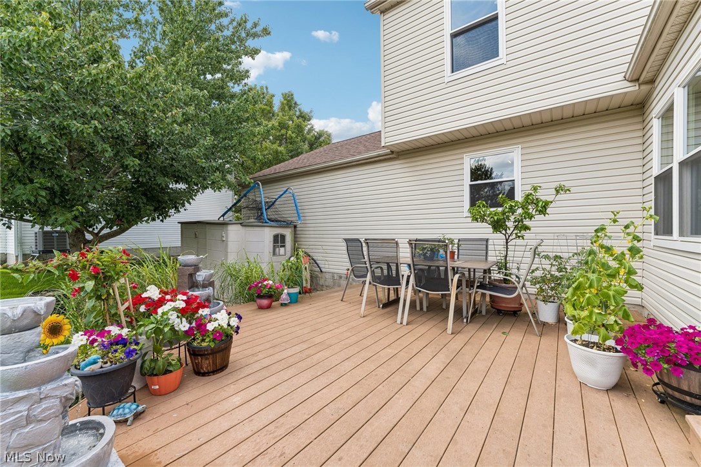
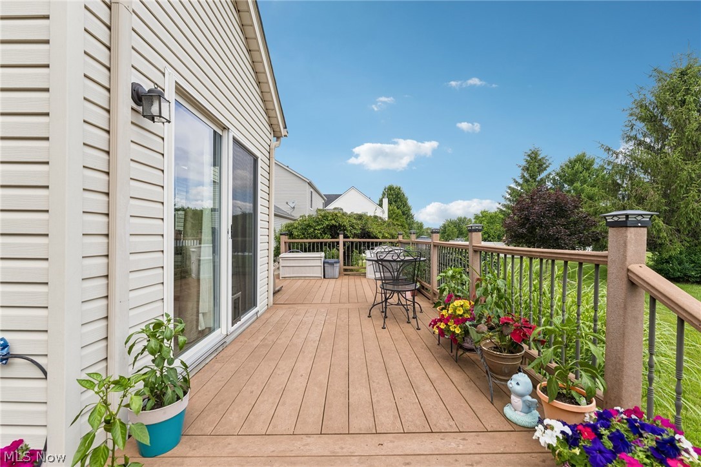
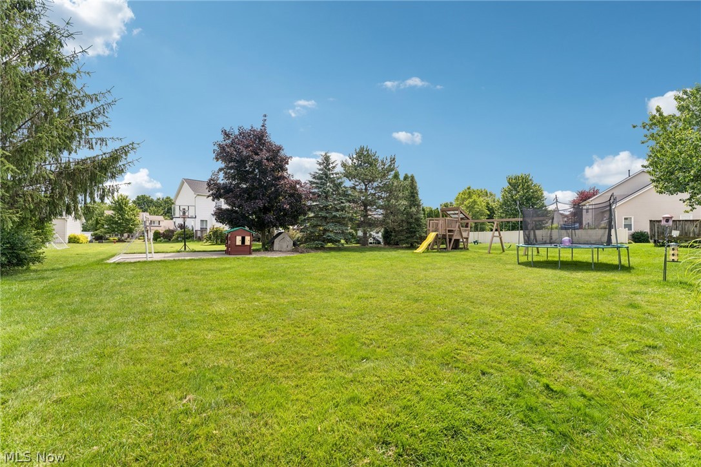
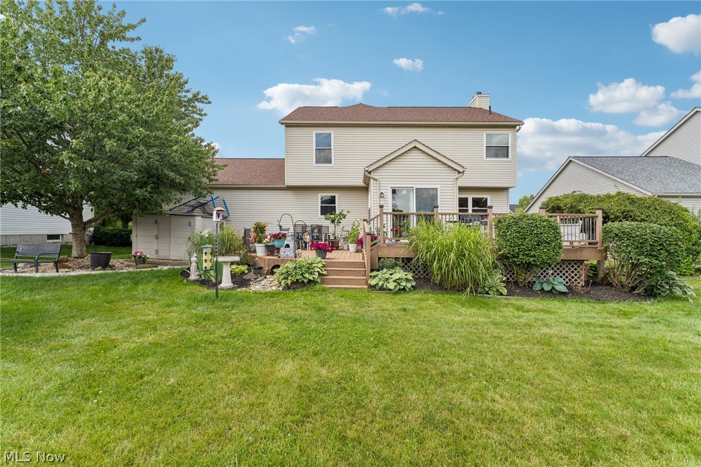
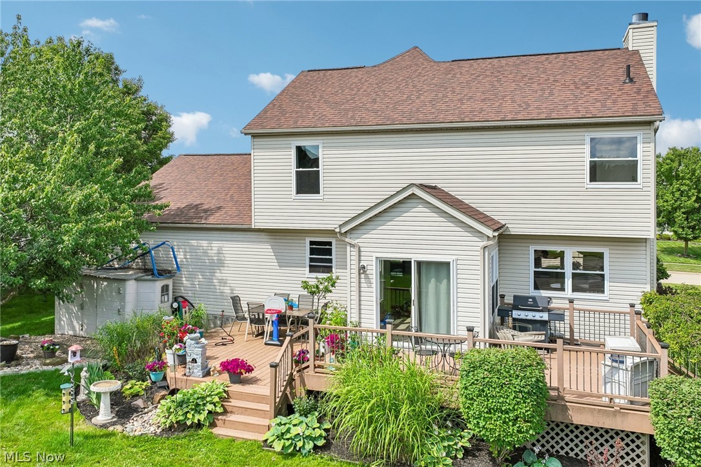
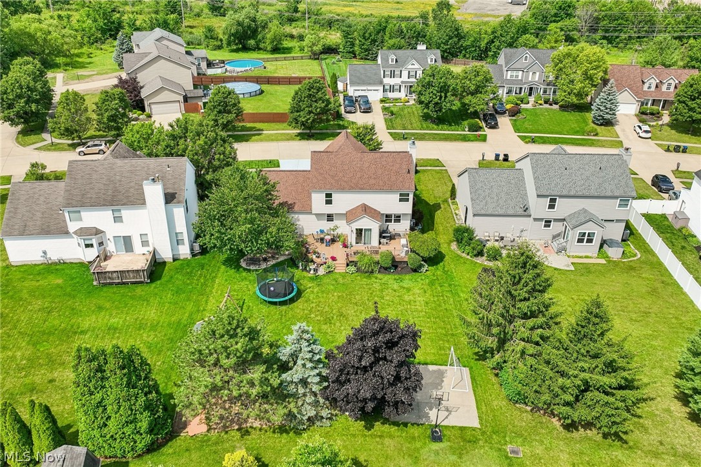
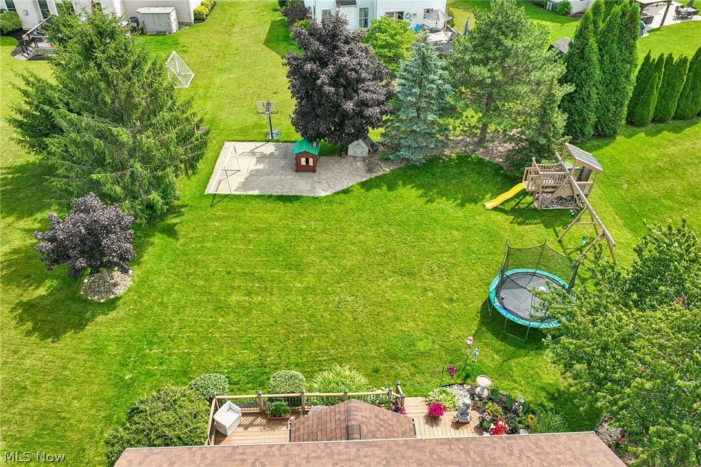
The finished lower level provides exceptional flexibility for a recreation room, media space, home gym, or playroom. Outdoors, you'll love the spacious two-tiered deck overlooking the backyard, along with a 20' x 20' basketball court and large playground—creating the perfect setting for entertaining and outdoor fun.
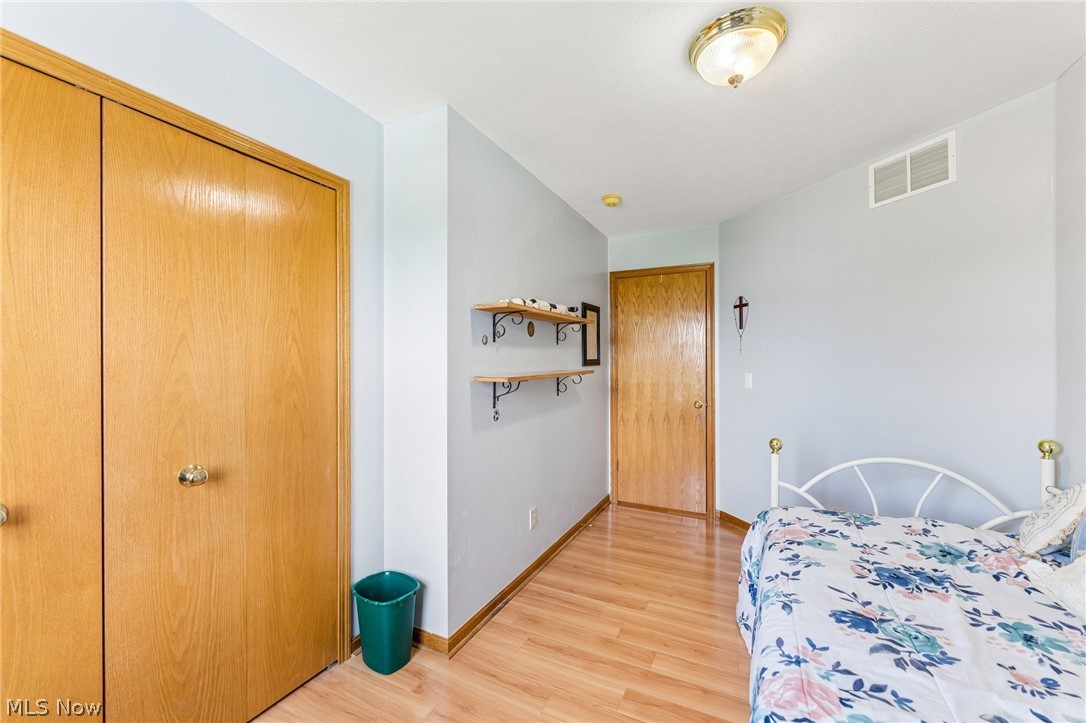
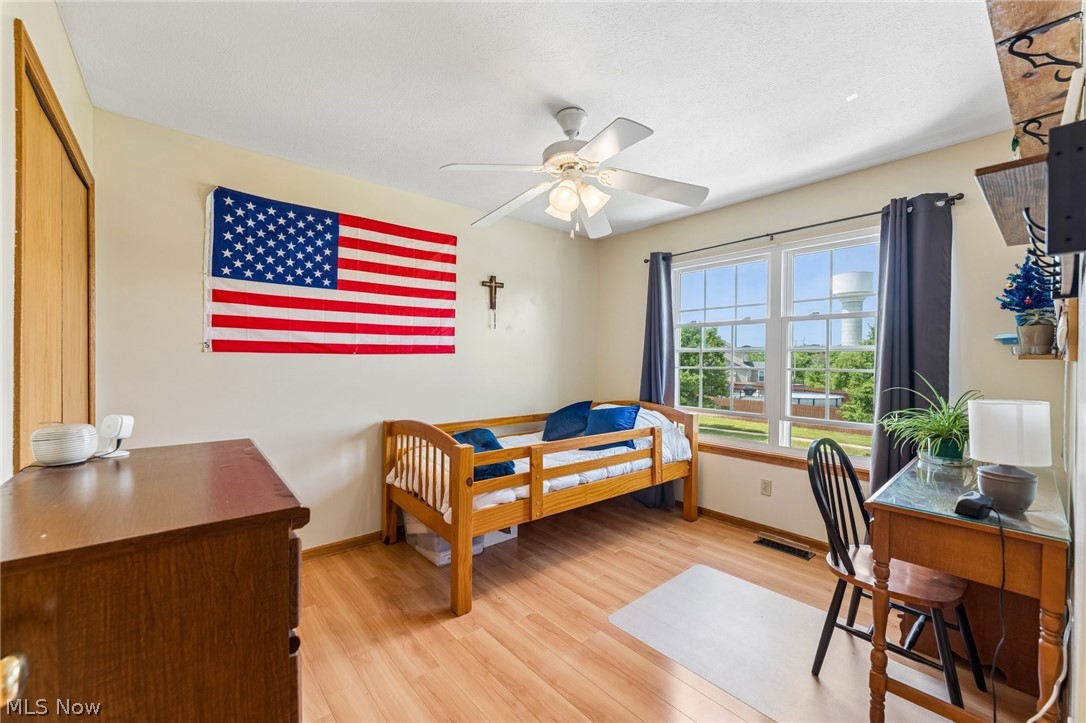
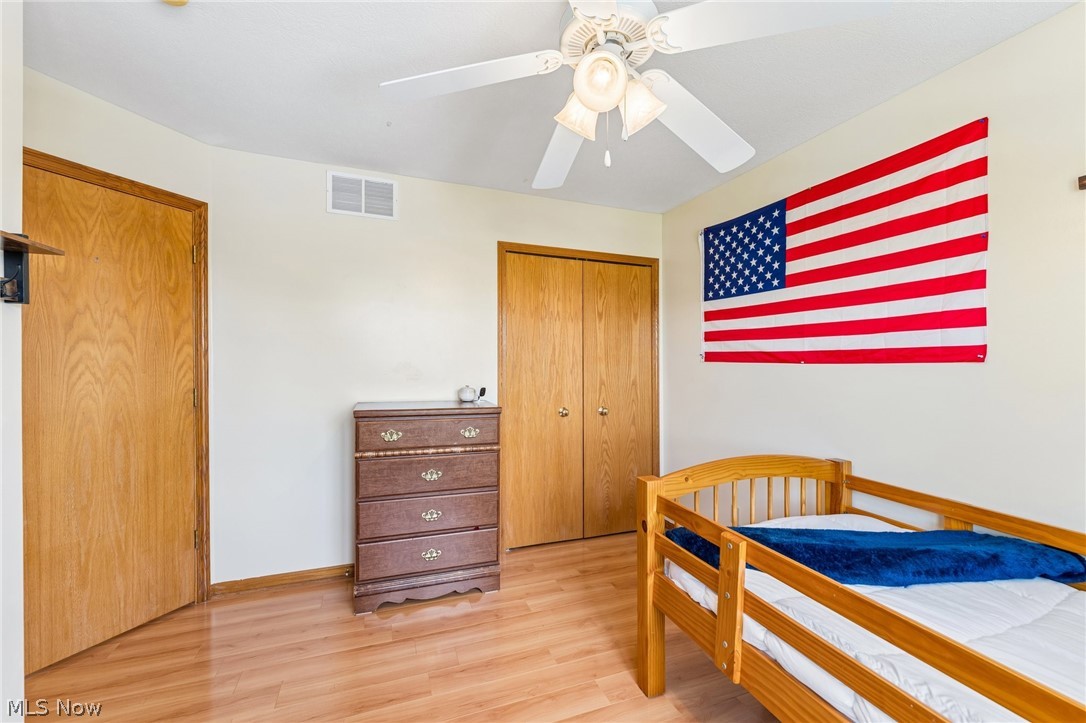
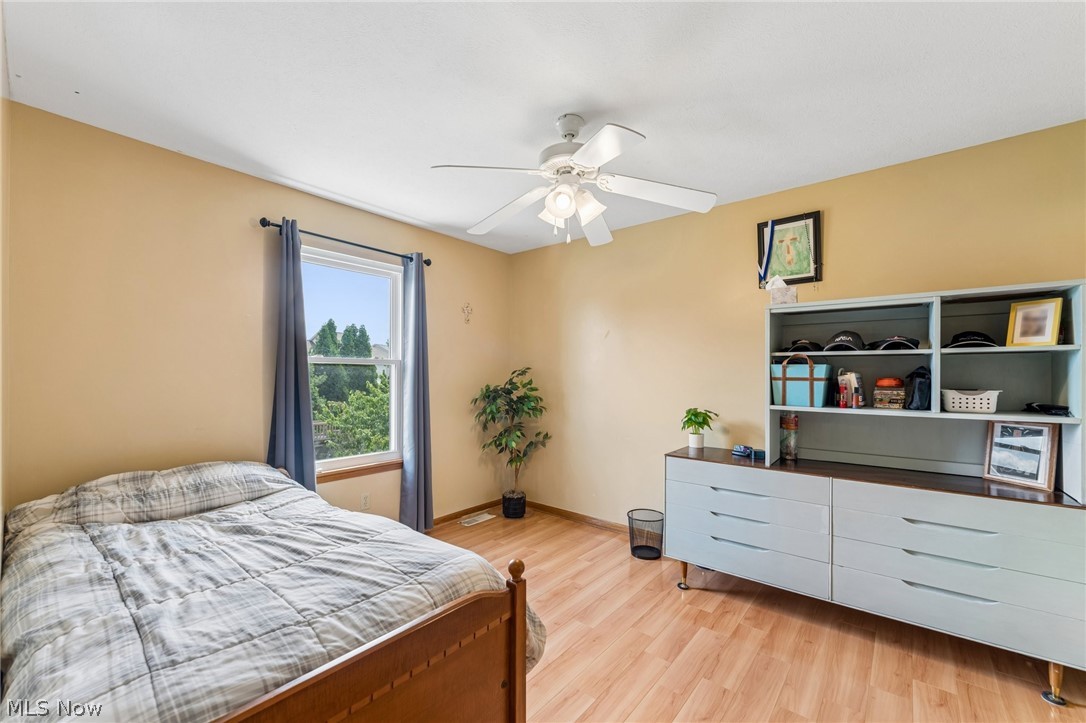
This home has been thoughtfully updated throughout, including granite countertops (2015), new GE Slate kitchen appliances (2016), new windows and sliding glass door (2019), laminate flooring (2020), roof shingles (2021), water tank (2022), and exterior window toppers (2025).  An 8.5' x 10' garage alcoveoffers valuable additional storage or workspace.
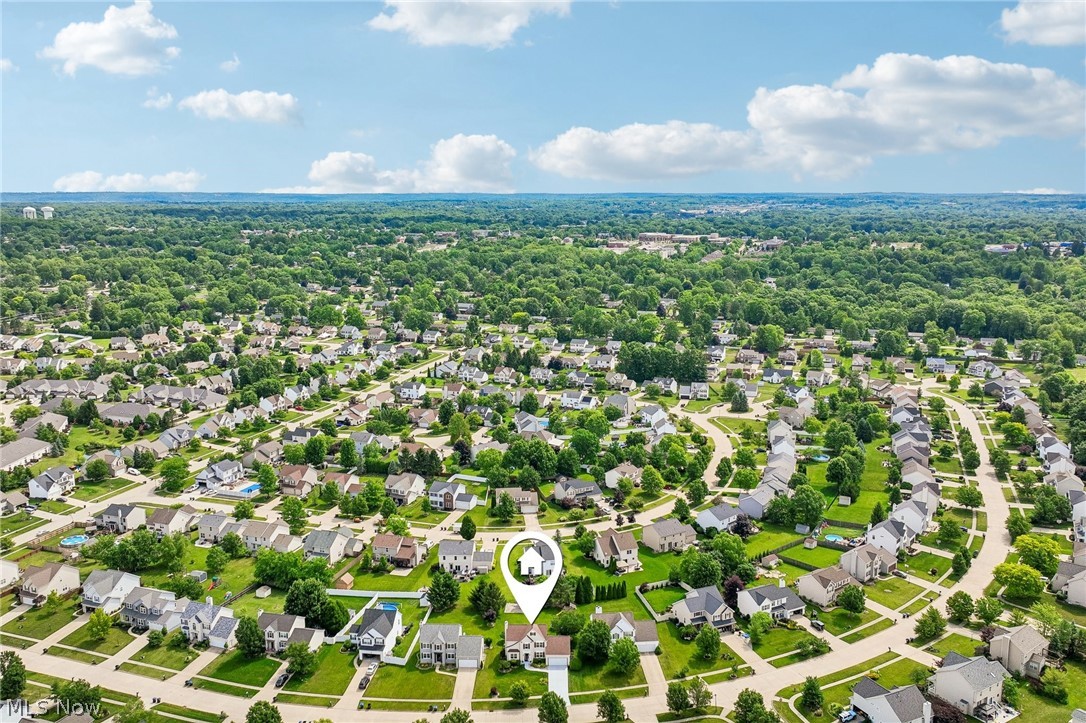
With its extensive updates, versatile living spaces, and exceptional location in the Brunswick City School District, thismove-in ready home has it all. Schedule your private showingtoday and experience everything this beautiful home has to offer.

1559 Congressional Avenue

Message successfully sent.

What would you like to know?

What is 3 + 4 ?

I agree to receive email communication and understand I can unsubscribe at any time.

I agree to be contacted by Tyson Sells Homes, LLC. via call, email, and text for real estate services. To opt out, you can reply 'stop' at any time or reply 'help' for assistance. You can also click the unsubscribe link in the emails. Message and data rates may apply. Message frequency may vary. Privacy Policy

Related Properties

House in construction. Welcome to 2085 Glenmont Drive in Brunswick—an inviting home designed for both comfort and functionality. The spacious family room flows seamlessly into the dining area and kitchen, creating an open, bright, and versatile living space ideal for everyday living and entertaining. The primary suite is conveniently located on the first floor and features an attached bath and a generous walk-in closet, offering privacy and ease of living. Two addition bedrooms are located on the second floor. Residents enjoy access to the beautiful Market Highlands grounds, featuring a dedicated boardwalk walking trail leading to the popular Market 42 farmers market. The area highlights locally sourced food, a local brewery, scenic walking paths, bike trail access, and approximately 3.5 acres of preserved wetlands—offering the perfect blend of convenience, nature, and lifestyle. Photos are for illustrative purposes only.
#5207202

Brunswick

2085 Glenmont Drive

3 Beds

2 Baths

2,112 Sq.Ft.

$489,900

MLS#: 5207202
Price reduced
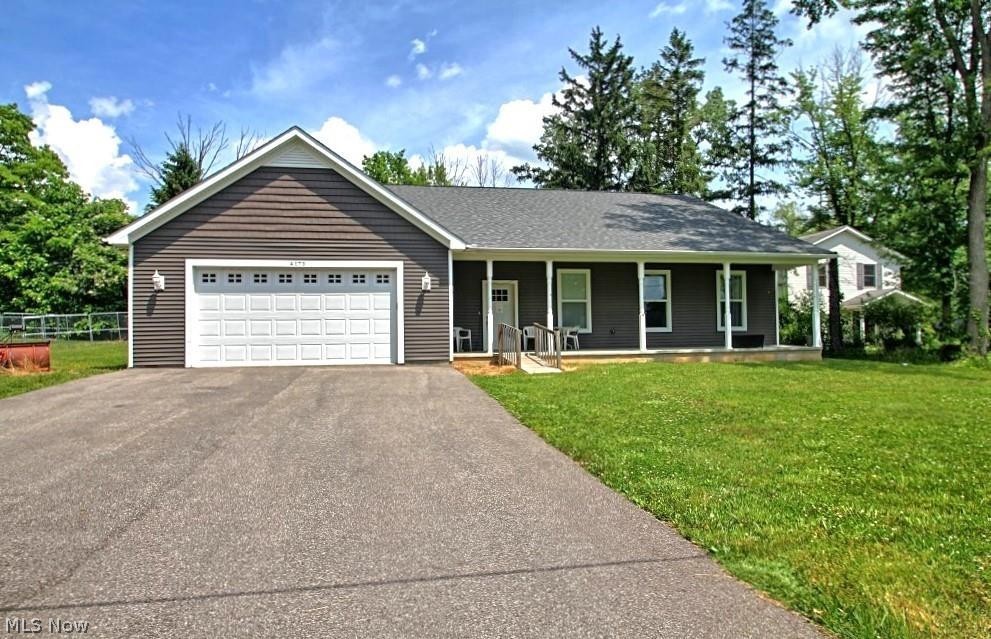
Spacious ranch-style home offering 4 bedrooms and 4 full bathrooms, located in a quiet residential setting. Three bedrooms include en-suite full bathrooms, providing added convenience and privacy. The main living area features an open floor plan connecting the kitchen, dining, and living spaces. The kitchen offers ample cabinet storage and workspace. The home includes accessibility-focused features such as wider doorways and modified bathroom layouts. The primary suite includes a large walk-in shower and generous closet space.
#5206836

Brunswick

4173 Keller Hanna Drive

4 Beds

3 Baths

2,725 Sq.Ft.

$424,500

MLS#: 5206836
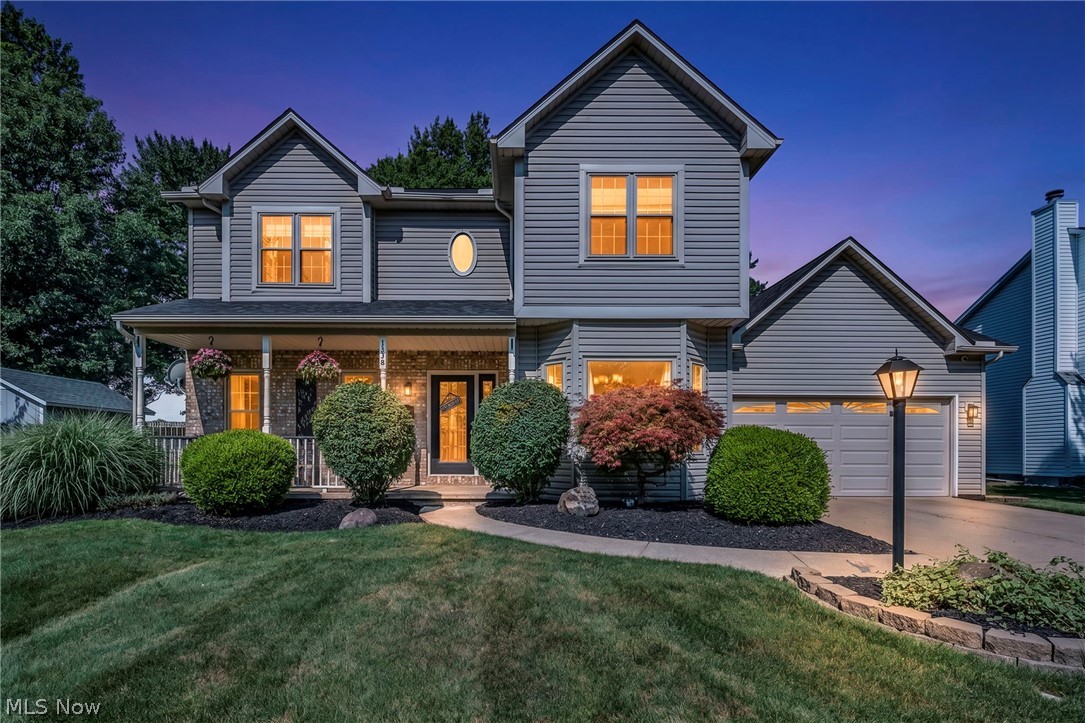
Welcome to this beautifully maintained 4 bedroom, 2.5 bath home in one of Brunswick's desirable neighborhoods that offers no HOA and a neighborhood park just steps away!
From the moment you walk in, you'll appreciate the 9-foot ceilings throughout the home creating an open, spacious feel with endless possibilities for future finished living space. The functional layout includes the convenience of main-floor laundry, making everyday living that much easier. Step through the sliding glass doors onto the expansive back deck, where you can relax, entertain, or enjoy views of the quiet backyard.
This home has been thoughtfully updated with major improvements already completed, including new windows (2023), a new roof (2024), new furnace and central air (2024), and a new garage door (2024)?providing peace of mind for years to come. The home also features a battery backup sump pump for added protection and reliability.

The kitchen comes equipped with appliances that are all six years old or newer, with the exception of the refrigerator, making this home truly move-in ready.

With four generously sized bedrooms,  a basement with additional living space and office there's plenty of room to live and entertain.

Don't miss your opportunity to make this exceptional home yours!
#5227976

Brunswick

1138 Middlefield Trail

4 Beds

2 Baths

3,142 Sq.Ft.

$499,000

MLS#: 5227976
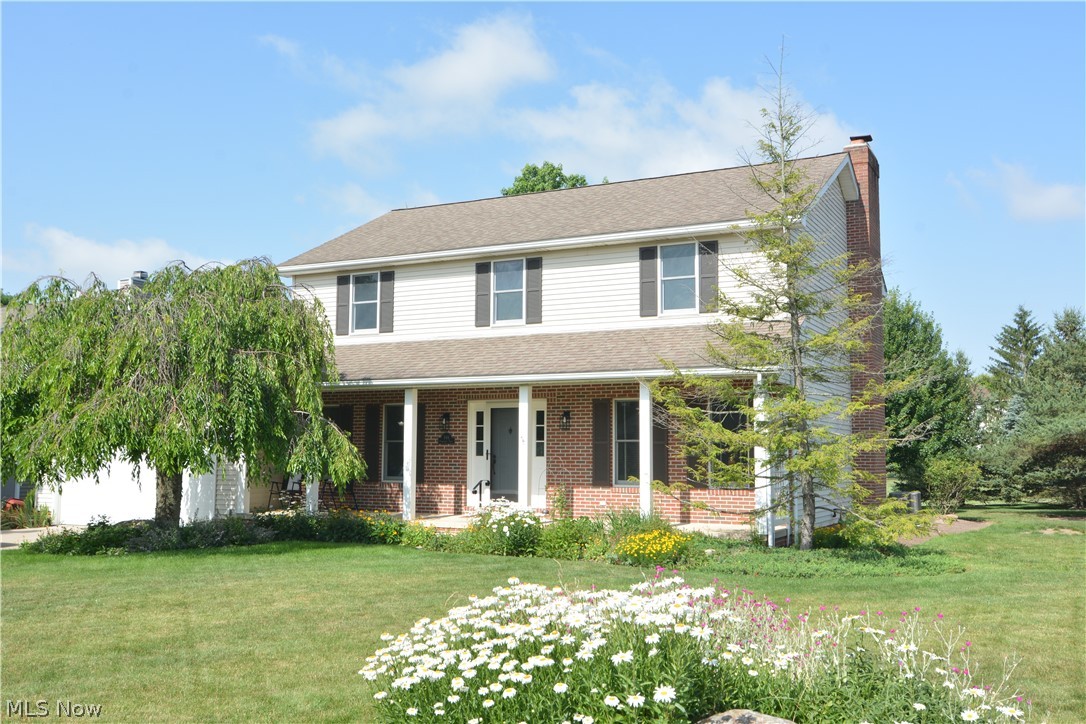
Price reduced
Welcome to 946 Ptarmigan Trail! This Updated/Remodeled 4 Bedroom/2.5 Bath Colonial awaits YOU! Feel the Pride of Ownership the moment you arrive & walk inside. Welcoming Foyer, Flex Rm (Office or Living Room), Formal Dining Rm., Totally Remodeled Cook's Delight Island Kitchen w/Quartz Counters, White Subway Backsplash, 42 Inch Cabinets, Fireplace Family Room, Remodeled Laundry Room w/Built-ins, 1/2 Bath/ Mud Rm.-completes the 1st Floor. The 2nd Floor offers a wonderful Master Retreat w/Glamour Bath & Walk-in Closet plus 3 more generous Bedrooms & Remodeled Main Bath. The beautiful Deck off the Kitchen offers peace & privacy--lot backs up to Green Space which the HOA Maintains. This home is great for entertaining Family & Friends inside & out--Extensive updates --see the detailed Improvement List, Anderson Windows & Hinged French Door, HOA Rec. Center & so much more-close to schools, shopping, dining, City Rec. Center, access to Freeways. Call your Realtor and set up a showing before this BEAUTY is gone!  No disappointments here!
#5224175

Brunswick

946 Ptarmigan Trail

4 Beds

2 Baths

2,216 Sq.Ft.

$400,000

MLS#: 5224175
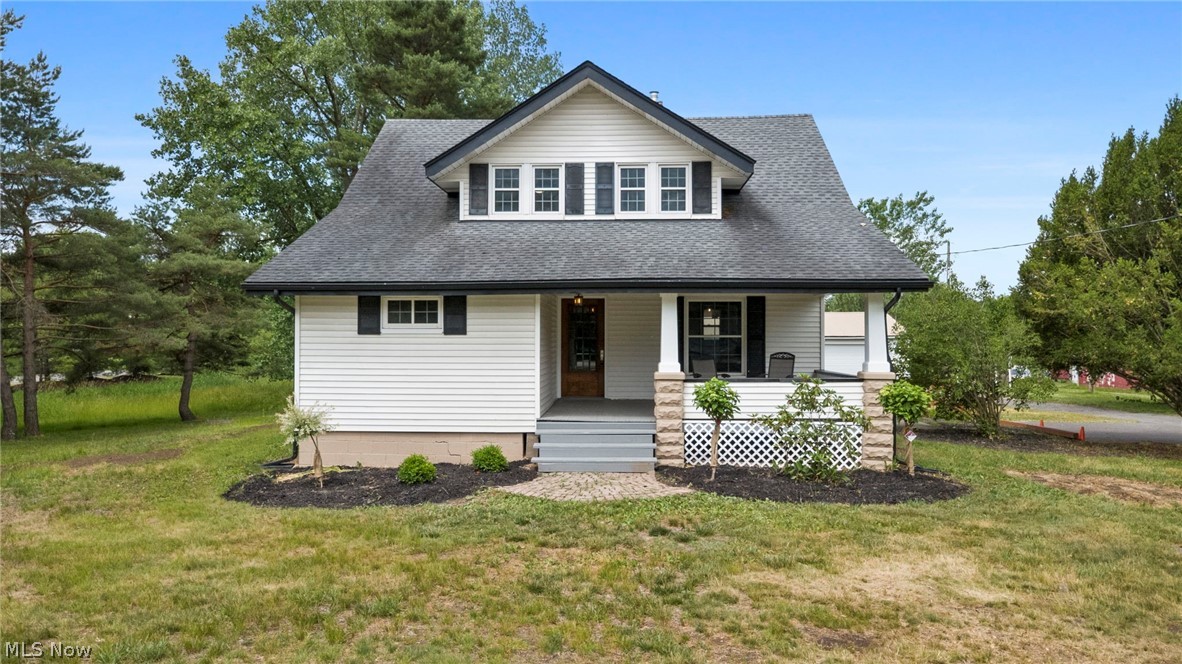
Step into this beautifully restored 4-bedroom, 2.5-bath home situated on a picturesque 2.14-acre lot. Filled with timeless character, this property showcases restored original woodwork and modern updates throughout. The stunning new kitchen features quartz countertops and opens to luxury vinyl flooring that flows throughout the home. Recently updated bathrooms offer stylish new vanities and tub/shower combinations. Enjoy peaceful mornings on the charming front porch or unwind on the incredible covered back patio overlooking the scenic property. Major improvements include a new furnace, ductwork, central air conditioning, many replacement windows and hot water heater. A massive 32' x 64' outbuilding, formerly used as an airplane hangar, provides endless possibilities for a home business, RV storage, boat storage, workshop space, or hobby use. The rear of the property offers a beautiful wooded setting with a stream running through it. This unique property perfectly combines historic charm, modern convenience, and exceptional versatility.
#5218614

Brunswick

298 Substation Road

4 Beds

2 Baths

N/A

$379,900

MLS#: 5218614
Price reduced
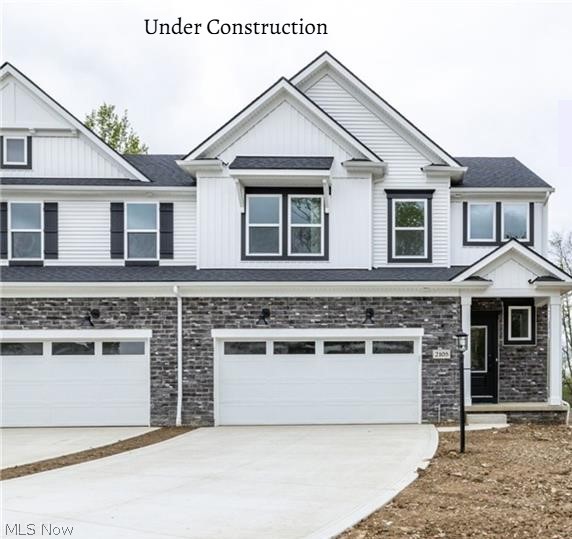
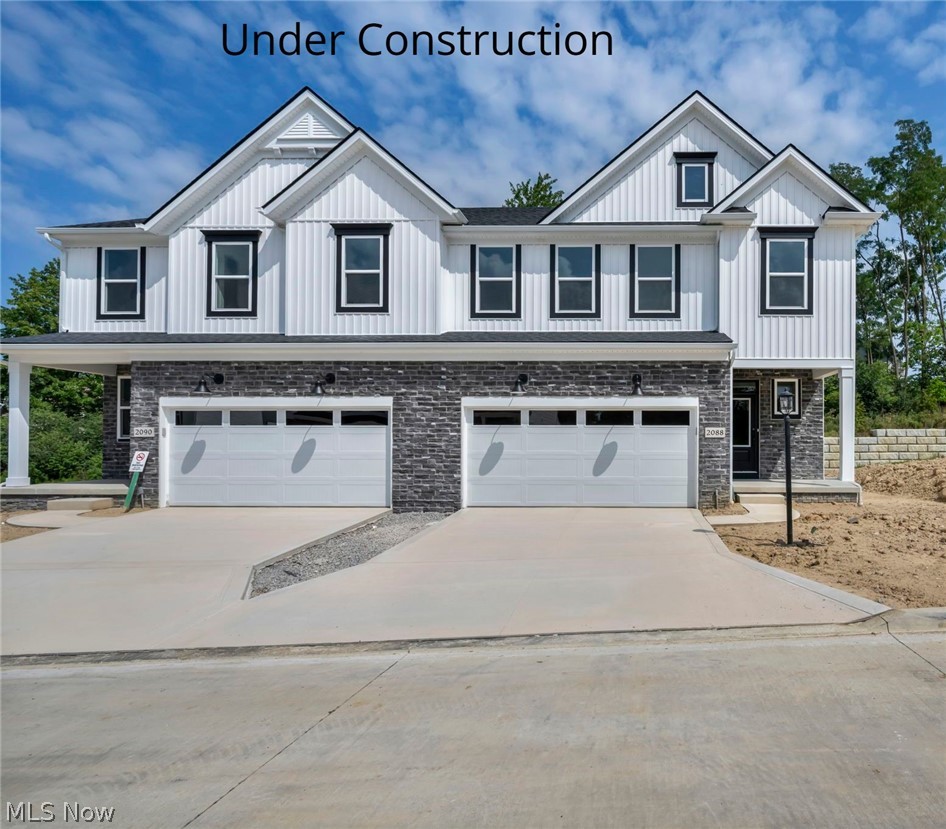
House under construction. Welcome to 2087 Glenmont Drive in Brunswick—an inviting home designed for both
comfort and functionality. The spacious 2 story family room flows seamlessly into the dining area and kitchen,
creating an open, bright, and versatile living space ideal for everyday living and entertaining. The primary suite
located on the second floor, features an attached bath and a generous walk-in closet, offering privacy and ease
of living. There are two additional spacious bedrooms on the second floor of this charming townhome. Residents
enjoy access to the beautiful Market Highlands grounds, featuring a dedicated boardwalk walking trail leading
to the popular Market 42 farmers market. The area highlights locally sourced food, a local brewery, scenic
walking paths, bike trail access, and approximately 3.5 acres of preserved wetlands—offering the perfect blend of
convenience, nature, and lifestyle. Photos are for illustrational purposes.
#5207085

Brunswick

2087 Glenmont Drive

3 Beds

2 Baths

2,131 Sq.Ft.

$439,900

MLS#: 5207085
Price reduced
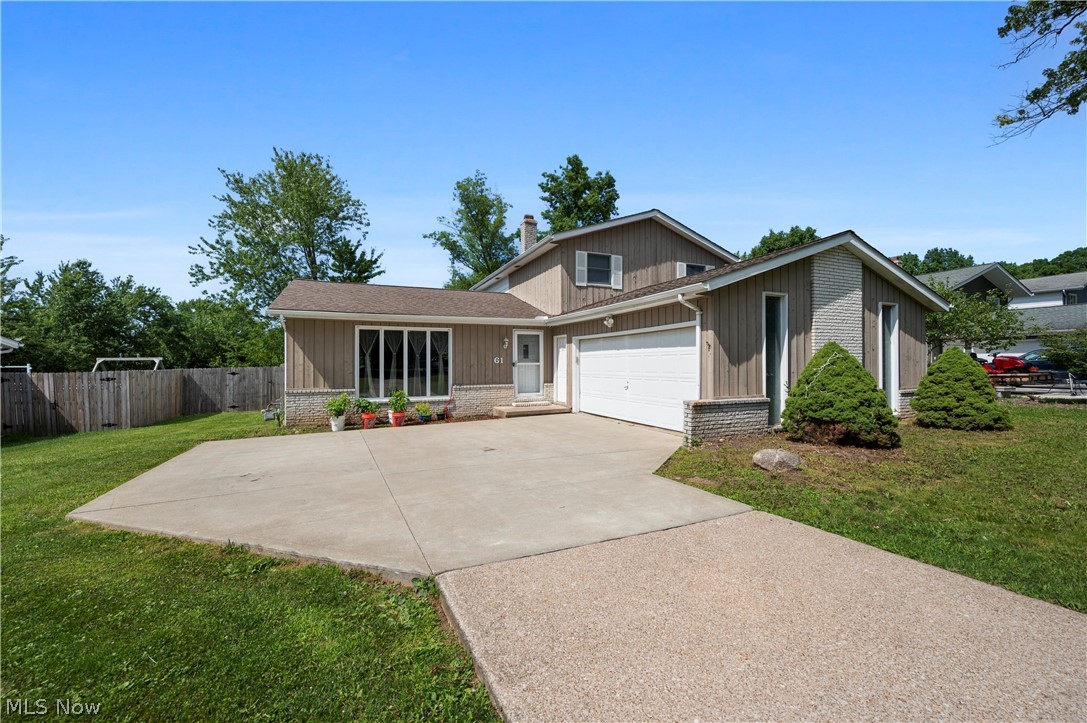
Price Reduced!! Welcome home to this beautifully updated split-level featuring a contemporary open layout, vaulted ceilings, luxury vinyl flooring throughout, and an abundance of natural light. The spacious main living area is perfect for entertaining, with an open concept design that seamlessly connects the living room, dining room, and kitchen. The kitchen offers tile flooring, granite countertops with a huge island and all appliances included. The Family room is spacious with a full wall stone fireplace and sliding doors to a private fenced yard ideal for relaxing, entertaining, or letting pets play! A storage shed provides plenty of room for your outdoor equipment. Completing the first floor is a Bedroom offering flexibility for guests, a home office or multigenerational living. Upstairs you'll find the Master bedroom, 2 additional bedrooms and a full bath. The unfinished basement provides excellent storage or ready to be finished. New Flooring, lighting, fixtures and paint give the home a fresh modern feel. Neutral throughout! Easy to add your personal style and make it your own! Located in a desirable development with parks, playground and 2 swimming pools. Move in and enjoy!
#5226136

Brunswick

61 Claremont Drive

4 Beds

2 Baths

1,948 Sq.Ft.

$355,000

MLS#: 5226136
New on site 2 days ago
Welcome to 1148 Krndia Ct, a beautifully updated split-level nestled on a private, wooded, pie-shaped lot in a peaceful Brunswick cul-de-sac! This spacious 4-bedroom, 3-bath home offers 3,195 total square feet of thoughtfully renovated living space in the sought-after Old Mill community.

The completely remodeled kitchen shines with white cabinetry, granite countertops, a large center island, and stainless appliances — perfect for everyday living and entertaining alike. Vaulted ceilings and a striking stone accent wall bring warmth and character to the living room, while the finished lower level offers a versatile family room with a cozy fireplace, wet bar, and endless flex-space potential.

Retreat to the primary suite on the third level, or take advantage of the main-level bedroom for guests or multigenerational living. Enjoy your morning coffee or evening unwind under the covered deck overlooking the private, tree-lined backyard — true forest views right from your own home.

Additional highlights include an attached 2-car garage, main-level laundry, and community amenities including a pool and fishing access. All this in the desirable Brunswick City School District, just minutes from shopping, dining, and easy highway access.

Move-in ready and packed with updates — this one won't last! Schedule your private showing today.
#5230672

Brunswick

1148 Krndia Court

4 Beds

2 Baths

3,195 Sq.Ft.

$435,000

MLS#: 5230672
Price reduced
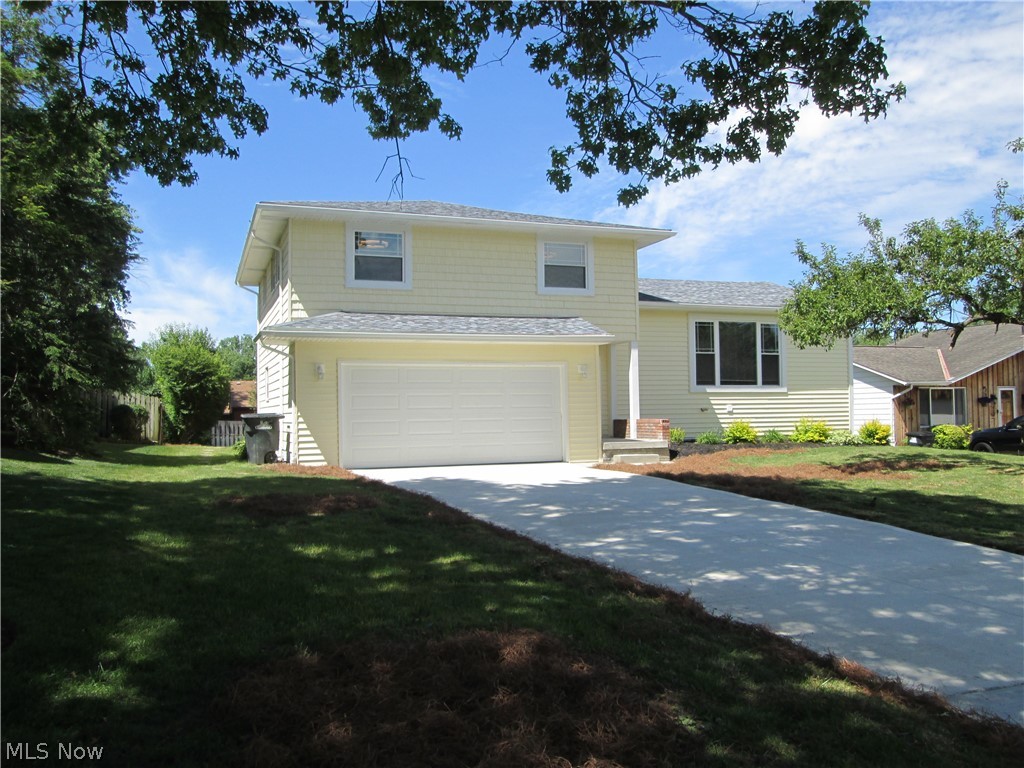
Completely remodeled from top to bottom and located in the heart of Brunswick, this stunning move-in-ready home offers the perfect blend of modern style, comfort, and space! Featuring a brand-new roof, new driveway, beautiful, updated interior, gorgeous new bathrooms, and a spacious designer kitchen with plenty of room for cooking and entertaining. The expansive finished basement provides endless possibilities for a recreation room, home theater, gym, or additional living space. With generous room sizes throughout and quality updates at every turn, this home delivers the feel of new construction while being situated in an established, desirable neighborhood close to shopping, dining, schools, and park. A rare opportunity to own a spacious, turnkey home that truly has it all!
#5220961

Brunswick

2887 Nancy Circle

4 Beds

2 Baths

4,380 Sq.Ft.

$399,824

MLS#: 5220961

 - property

Send a message

Message successfully sent.

Your message

What is 3 + 4 ?

Reason for contacting?

I agree to receive email communication and understand I can unsubscribe at any time.

I agree to be contacted by Tyson Sells Homes, LLC. via call, email, and text for real estate services. To opt out, you can reply 'stop' at any time or reply 'help' for assistance. You can also click the unsubscribe link in the emails. Message and data rates may apply. Message frequency may vary. Privacy Policy

Sign Out

Virtual Assistant

Would you like to take the next step with this property? We can help you schedule a showing or virtual tour, or send you more details.

Yes, I would like more information.

Thank You for Your Reply, One of Our Agents will contact you as soon as possible

No, maybe later.

Thank you, you can always contact me via email, phone number or through the contact form.

Realhub AI

Lucy - Your AI-Powered Realtor

Update Your Temporary Password

Personalize your search

Enter your email and we'll notify you immediately when new listings match what you're looking for.

or enter email address

Already have an account ? Login here

Continue your home search

I agree to receive communications and understand I can unsubscribe at any time.

I agree to be contacted by Tyson Sells Homes, LLC. via call, email, and text for real estate services. To opt out, you can reply 'stop' at any time or reply 'help' for assistance. You can also click the unsubscribe link in the emails. Message and data rates may apply. Message frequency may vary. Privacy Policy

Already have an account ? Login here

We use cookies

We use cookies primarily for analytics to enhance your experience. By accepting, you agree to our use of these cookies. You can manage your preferences or learn more about our cookies policy.