


Property
Beds
4
Full Baths
3
1/2 Baths
1
Year Built
1984
Sq.Footage
4,676
Welcome to this beautifully updated 4-bedroom, 3.5-bath home nestled on a quiet cul-de-sac in a wonderful neighborhood! Surrounded by a peaceful wooded backyard, this home offers the perfect blend of comfort, modern updates, and exceptional entertaining spaces. Enjoy summer days in the above-ground pool, evenings in the hot tub, and gatherings on the new front and back decks, complete with 2 outdoor TVs and a ceiling fan on the covered front deck. Step inside to discover an inviting open-concept layout featuring beautiful bamboo hardwood floors, abundant natural light, and a gas fireplace with updated tile surround. The renovated kitchen boasts granite countertops, a spacious island, new kitchenl appliances, built-in beverage refrigerator, and ample cabinetry and pantry storage. A newly constructed suite off the living room offers a private full bath, walk-in closet, and 2 sliding doors leading to the back deck, ideal for a primary, guest, or in-law suite! The additional primary bedroom features newer carpet, generous closets, private bath, and balcony access. A remodeled first-floor office provides additional flexibility. The partially finished basement offers newer carpet, a built-in TV with surround sound, an additional bedroom with walk-in closet, laundry area, and plenty of storage. Major improvements include new siding, windows, front doors, skylight, fresh paint, newer carpeting, tankless hot water, 5 water filters, and an upstairs mini-split A/C system. The spacious 3-car garage features new doors and 50-amp EV charging connections. Additional highlights include a 4K security camera system with select PTZ cameras and commercial-grade Wi-Fi access points. With incredible indoor and outdoor living spaces, extensive updates, and a peaceful setting, this exceptional home is ready for its next owners!
Features & Amenities
Interior
-
Other Interior Features
Built-in Features, Ceiling Fan(s), Eat-in Kitchen, Granite Counters, Kitchen Island, Open Floorplan, Wired for Data, Walk-In Closet(s)
-
Total Bedrooms
4
-
Bathrooms
3
-
1/2 Bathrooms
1
-
Above Grade Finished Area
3228.0
-
Basement YN
YES
-
Cooling YN
YES
-
Cooling
Ceiling Fan(s), Central Air
-
Fireplace YN
YES
-
Heating YN
YES
-
Heating
Natural Gas, Forced Air
-
Main Level Bedrooms
2
-
Pet friendly
N/A
Exterior
-
Garage
Yes
-
Garage spaces
3
-
Construction Materials
Vinyl Siding
-
Parking
Attached, Driveway, Garage, On Street, Tandem
-
Patio and Porch Features
Deck
-
Pool
Yes
-
Pool Features
Above Ground, Outdoor Pool, Private
-
Waterfront YN
NO
-
View
Trees/Woods
Area & Lot
-
Lot Features
Cul-De-Sac, Wooded
-
Lot Size(acres)
0.4339
-
Property Type
Residential
-
Property Sub Type
Single Family Residence
-
Architectural Style
Colonial
Price
-
Sales Price
$649,900
-
Tax Amount
$6,408
-
Financing Options
Cash, Conventional, FHA, VA Loan
-
Sq. Footage
4,676
-
Price/SqFt
$138
HOA
-
Association
No
School District
-
Elementary School
Green LSD (Summit)- 7707
-
Middle School
Green LSD (Summit)- 7707
-
High School
Green LSD (Summit)- 7707
Property Features
-
Foundation Details
Block
-
Sewer
Public Sewer
-
Water Source
Well
Schedule a Showing
Showing scheduled successfully.
Mortgage calculator
Estimate your monthly mortgage payment, including the principal and interest, property taxes, and HOA. Adjust the values to generate a more accurate rate.
Your payment
Principal and Interest:
$
Property taxes:
$
HOA fees:
$
Total loan payment:
$
Total interest amount:
$
Location
County
Summit
Elementary School
Green LSD (Summit)- 7707
Middle School
Green LSD (Summit)- 7707
High School
Green LSD (Summit)- 7707
Listing Courtesy of Michael Kaim, Real of Ohio
RealHub Information is provided exclusively for consumers' personal, non-commercial use, and it may not be used for any purpose other than to identify prospective properties consumers may be interested in purchasing. All information deemed reliable but not guaranteed and should be independently verified. All properties are subject to prior sale, change or withdrawal. RealHub website owner shall not be responsible for any typographical errors, misinformation, misprints and shall be held totally harmless.

AGENT
Tamela Reiss
Call Tamela today to schedule a private showing.

* Listings on this website come from the FMLS IDX Compilation and may be held by brokerage firms other than the owner of this website. The listing brokerage is identified in any listing details. Information is deemed reliable but is not guaranteed. If you believe any FMLS listing contains material that infringes your copyrighted work please review our DMCA policy and learn how to submit a takedown request.© 2024 FMLS.
Related Properties
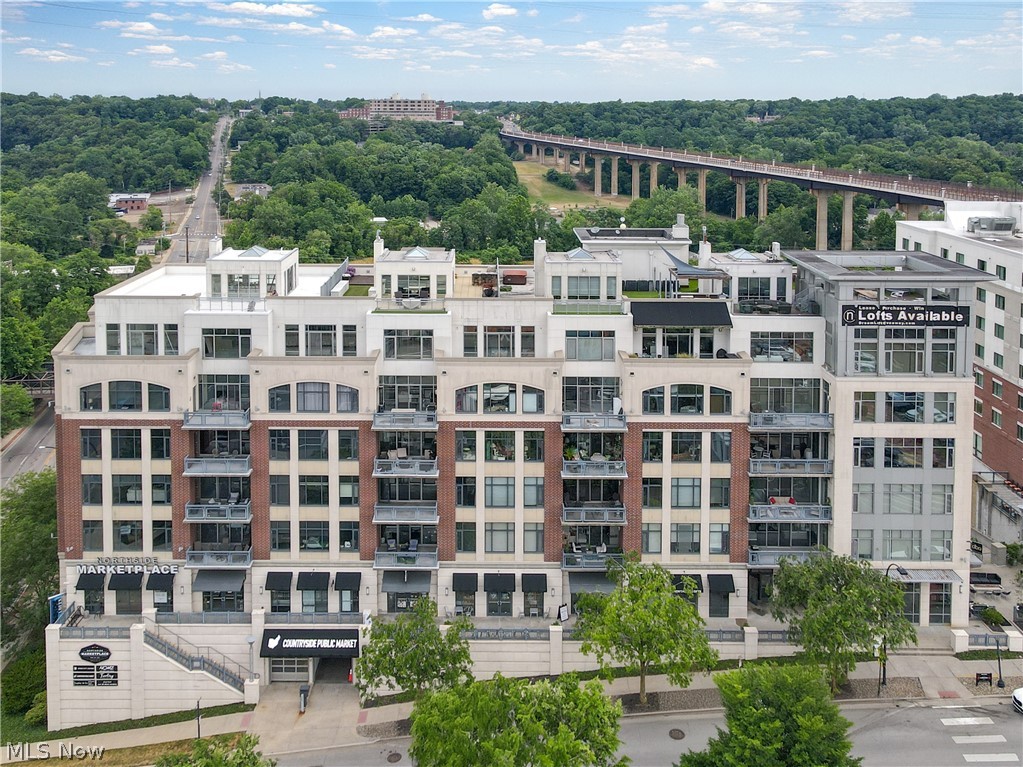
Akron
21 Furnace Street 608
3 Beds
2 Baths
2,552 Sq.Ft.
$549,000
MLS#: 5209571

Akron
499 Mackinaw Circle
3 Beds
3 Baths
3,854 Sq.Ft.
$535,000
MLS#: 5247220

Akron
200 Hampshire Road
3 Beds
3 Baths
3,526 Sq.Ft.
$635,000
MLS#: 5238536

Akron
136 Wymore Avenue
3 Beds
2 Baths
2,610 Sq.Ft.
$759,000
MLS#: 5247022

Akron
2180 N Revere Road
5 Beds
2 Baths
2,689 Sq.Ft.
$549,900
MLS#: 5254054

Akron
3622 Ira Road
3 Beds
3 Baths
2,323 Sq.Ft.
$625,000
MLS#: 5238756

Akron
3090 Sourek Road
3 Beds
3 Baths
2,670 Sq.Ft.
$549,900
MLS#: 5232734

Akron
3814 Talent Drive
3 Beds
3 Baths
2,006 Sq.Ft.
$649,900
MLS#: 5246999

Akron
540 N Portage Path Road
5 Beds
3 Baths
3,798 Sq.Ft.
$675,000
MLS#: 5252580
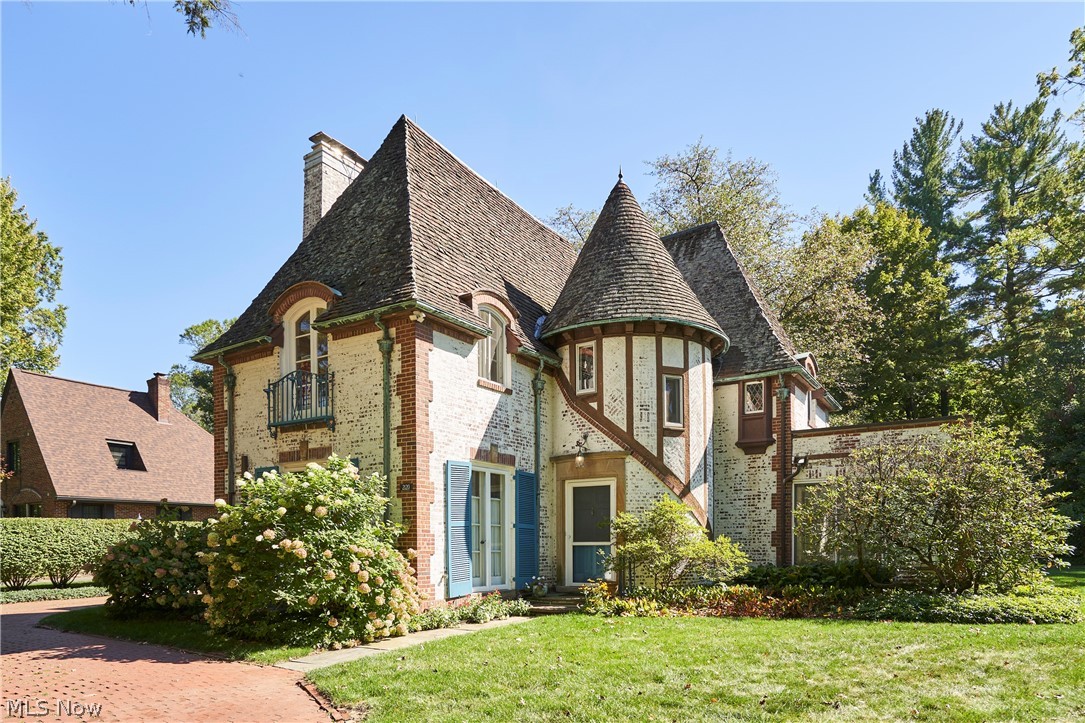
Akron
2120 Ridgewood Road
3 Beds
2 Baths
2,244 Sq.Ft.
$599,000
MLS#: 5227152
