.webp?size=346x80)


Property
Beds
4
Full Baths
2
1/2 Baths
1
Year Built
1840
Sq.Footage
3,056
A rare opportunity to reimagine a piece of Ashland history. Set on approximately three private acres along State Route 96, The Ashland Heritage Estate is a stately 1840 brick homestead offering more than 3,000 square feet of living space, four bedrooms, two-and-a-half baths, and the kind of scale, craftsmanship, and character rarely found in newer construction. Step inside and the story begins: generous room proportions, a warm fireplace, and a beautifully crafted staircase that anchors a flexible two-story floor plan with room for gathering, working, entertaining, and everyday living. Ten total rooms give you space to breathe — and freedom to reconfigure — while solid brick construction and original architectural details provide the timeless bones every restoration buyer looks for. Outside, the land is the second story. Three level acres offer a peaceful country setting with room for gardens, workshops, recreation, animals, or the private retreat you've always imagined. Twin open porches invite morning coffee and quiet evenings under mature trees decades in the making. The Ashland Heritage Estate is a restoration opportunity for the buyer with vision — the chance to preserve what makes 1444 State Route 96 irreplaceable and make it truly spectacular. Homes like this come along once in a generation.
Features & Amenities
Interior
-
Total Bedrooms
4
-
Bathrooms
2
-
1/2 Bathrooms
1
-
Above Grade Finished Area
3056.0
-
Basement YN
YES
-
Cooling YN
NO
-
Cooling
None
-
Fireplace YN
YES
-
Heating YN
YES
-
Heating
Baseboard, Propane
-
Pet friendly
N/A
Exterior
-
Garage
Yes
-
Garage spaces
2
-
Construction Materials
Brick
-
Parking
Garage, Off Street, Other
-
Pool
No
-
Waterfront YN
NO
Area & Lot
-
Lot Size(acres)
3.0
-
Property Type
Residential
-
Property Sub Type
Single Family Residence
-
Architectural Style
Conventional
Price
-
Sales Price
$199,000
-
Tax Amount
$3,137
-
Sq. Footage
3,056
-
Price/SqFt
$65
HOA
-
Association
No
School District
-
Elementary School
Ashland CSD - 301
-
Middle School
Ashland CSD - 301
-
High School
Ashland CSD - 301
Property Features
-
Sewer
Septic Tank
-
Water Source
Well, Private
Schedule a Showing
Showing scheduled successfully.
Mortgage calculator
Estimate your monthly mortgage payment, including the principal and interest, property taxes, and HOA. Adjust the values to generate a more accurate rate.
Your payment
Principal and Interest:
$
Property taxes:
$
HOA fees:
$
Total loan payment:
$
Total interest amount:
$
Location
County
Ashland
Elementary School
Ashland CSD - 301
Middle School
Ashland CSD - 301
High School
Ashland CSD - 301
Listing Courtesy of Andrew Notturniano, Keller Williams Capital Partners Realty, LLC
RealHub Information is provided exclusively for consumers' personal, non-commercial use, and it may not be used for any purpose other than to identify prospective properties consumers may be interested in purchasing. All information deemed reliable but not guaranteed and should be independently verified. All properties are subject to prior sale, change or withdrawal. RealHub website owner shall not be responsible for any typographical errors, misinformation, misprints and shall be held totally harmless.

AGENT
Tami Reiss
Call Tami today to schedule a private showing.

* Listings on this website come from the FMLS IDX Compilation and may be held by brokerage firms other than the owner of this website. The listing brokerage is identified in any listing details. Information is deemed reliable but is not guaranteed. If you believe any FMLS listing contains material that infringes your copyrighted work please click here to review our DMCA policy and learn how to submit a takedown request.© 2024 FMLS.
Related Properties
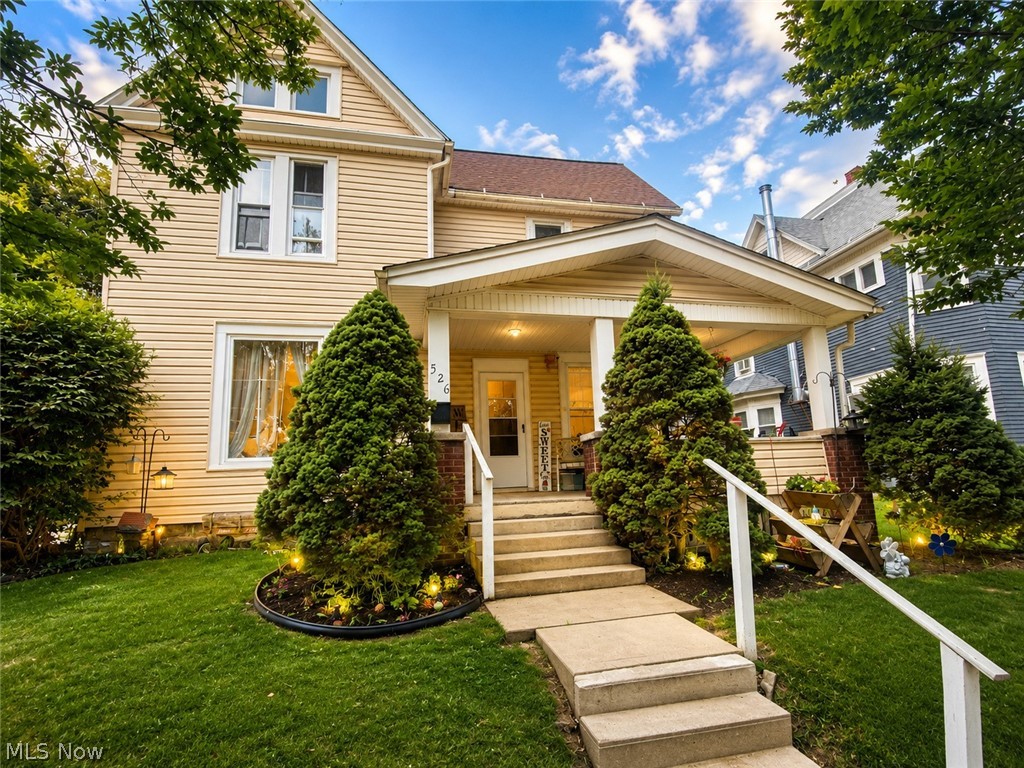
Ashland
526 Grant Street
3 Beds
2 Baths
1,458 Sq.Ft.
$174,000
MLS#: 5229651

Ashland
102 E Liberty Street
3 Beds
2 Baths
1,402 Sq.Ft.
$180,000
MLS#: 5238666

Ashland
125 E Walnut Street
3 Beds
1 Baths
1,984 Sq.Ft.
$214,900
MLS#: 5238116
