


Property
Beds
2
Full Baths
2
1/2 Baths
None
Year Built
1989
Sq.Footage
3,342
The weather will soon be changing, and we’ve got the coziest place available for you to spend those indoor months in perfect warmth! Welcome home to this immaculate Canfield condo showcasing two floors of impressively spacious living space all wrapped up in an attractive package. This desirable Canfield location places you deep within a bespoke development far enough away from the hustle and bustle to experience that quiet serenity, but close enough to the action to allow you to take full advantage of the surrounding attractions and easy freeway access for commuters. The all-brick residence finds itself at an end-unit location to enjoy a grassy side yard and a tree-lined backstop to take in the views from the generous rear deck. Two-car attached garage parking is an added bonus. Step inside the decorative front door to find the main hall as the combined dining and kitchen areas spill away nearby. Handsome, hardwood styled flooring runs underfoot as the updated kitchen wows with its beautiful cabinetry and stone-look countertops. A large serving window peers into the expansive, adjacent living room. Tall ceilings enjoy a skylight that adds to the illumination provided by the trip paned rear patio entrance. A brick mantle rises away, highlighting a gas fireplace. Down the accompanying hall, first floor laundry service joins both a welcoming guest bedroom and a brightly lit full bath. The rearward master suite completes the floor with its oversized footprint and a must-see full private bath with its neatly tiled shower. Downstairs, the partially finished basement includes deep-set carpeted rec and office space that offsets a generous storage and workshop area.
Features & Amenities
Interior
-
Other Interior Features
Entrance Foyer, High Ceilings
-
Total Bedrooms
2
-
Bathrooms
2
-
Above Grade Finished Area
1671.0
-
Basement YN
YES
-
Cooling YN
YES
-
Cooling
Central Air
-
Fireplace YN
YES
-
Heating YN
YES
-
Heating
Natural Gas, Forced Air
-
Main Level Bedrooms
2
-
Pet friendly
No
Exterior
-
Garage
Yes
-
Garage spaces
2
-
Construction Materials
Brick
-
Parking
Attached, Garage
-
Patio and Porch Features
Deck
-
Pool
No
-
Waterfront YN
NO
Area & Lot
-
Lot Size(acres)
0.0546
-
Property Type
Residential
-
Property Sub Type
Condominium
-
Architectural Style
Ranch
Price
-
Sales Price
$345,000
-
Tax Amount
$3,642.62
-
Financing Options
Cash, Conventional
-
Sq. Footage
3,342
-
Price/SqFt
$103
HOA
-
Association
YES
-
Association Fee
$250
-
Association Fee Frequency
Monthly
-
Association Fee Includes
N/A
School District
-
Elementary School
Canfield LSD - 5004
-
Middle School
Canfield LSD - 5004
-
High School
Canfield LSD - 5004
Property Features
-
Stories
1
-
Foundation Details
Block
-
Sewer
Public Sewer
-
Water Source
Public
Schedule a Showing
Showing scheduled successfully.
Mortgage calculator
Estimate your monthly mortgage payment, including the principal and interest, property taxes, and HOA. Adjust the values to generate a more accurate rate.
Your payment
Principal and Interest:
$
Property taxes:
$
HOA fees:
$
Total loan payment:
$
Total interest amount:
$
Location
County
Mahoning
Elementary School
Canfield LSD - 5004
Middle School
Canfield LSD - 5004
High School
Canfield LSD - 5004
Listing Courtesy of Stephanie L Polonus, Brokers Realty Group
RealHub Information is provided exclusively for consumers' personal, non-commercial use, and it may not be used for any purpose other than to identify prospective properties consumers may be interested in purchasing. All information deemed reliable but not guaranteed and should be independently verified. All properties are subject to prior sale, change or withdrawal. RealHub website owner shall not be responsible for any typographical errors, misinformation, misprints and shall be held totally harmless.

AGENT
Tamela Reiss
Call Tamela today to schedule a private showing.

* Listings on this website come from the FMLS IDX Compilation and may be held by brokerage firms other than the owner of this website. The listing brokerage is identified in any listing details. Information is deemed reliable but is not guaranteed. If you believe any FMLS listing contains material that infringes your copyrighted work please review our DMCA policy and learn how to submit a takedown request.© 2024 FMLS.
Related Properties
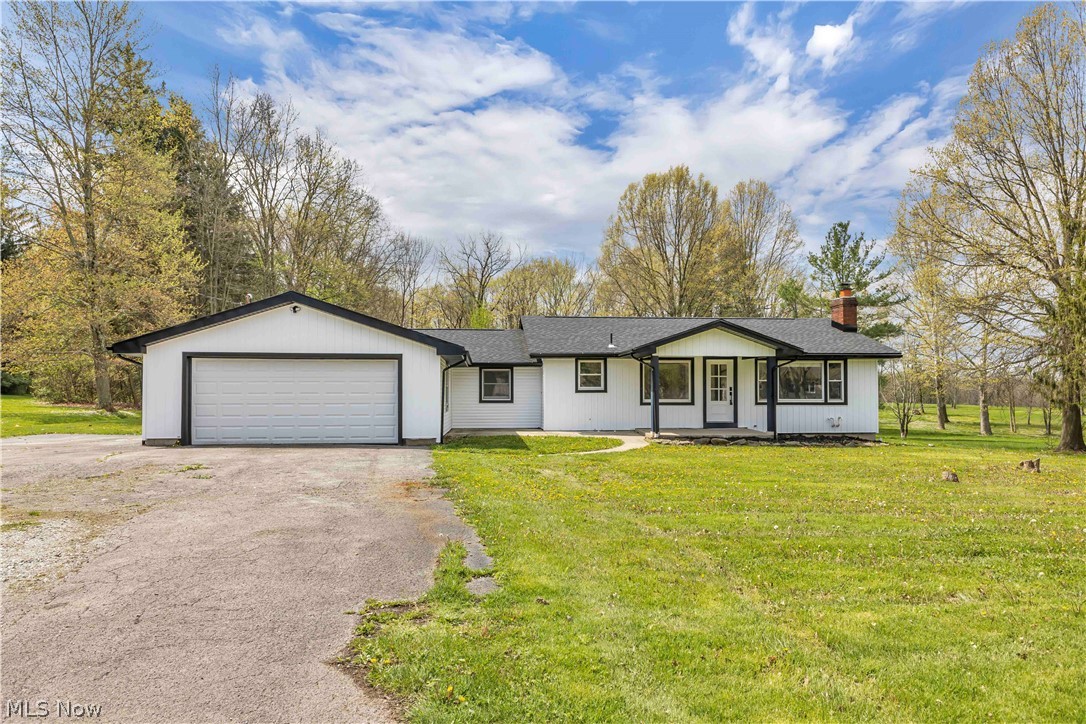
Canfield
8195 N Palmyra Road
3 Beds
2 Baths
1,776 Sq.Ft.
$365,000
MLS#: 5217016
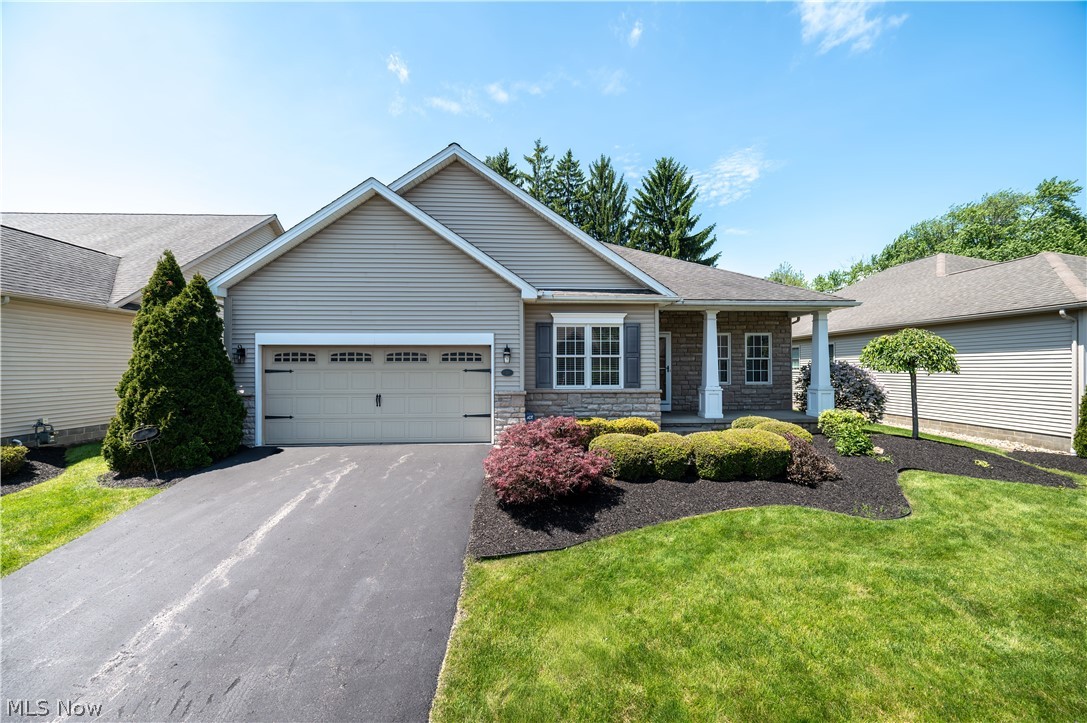
Canfield
30 Barnstone Lane 18
3 Beds
2 Baths
1,772 Sq.Ft.
$399,900
MLS#: 5190747

Canfield
6092 Chidester Drive
3 Beds
1 Baths
1,540 Sq.Ft.
$330,000
MLS#: 5254178

Canfield
4057 Saint Andrews Court
2 Beds
2 Baths
1,966 Sq.Ft.
$399,900
MLS#: 5256208
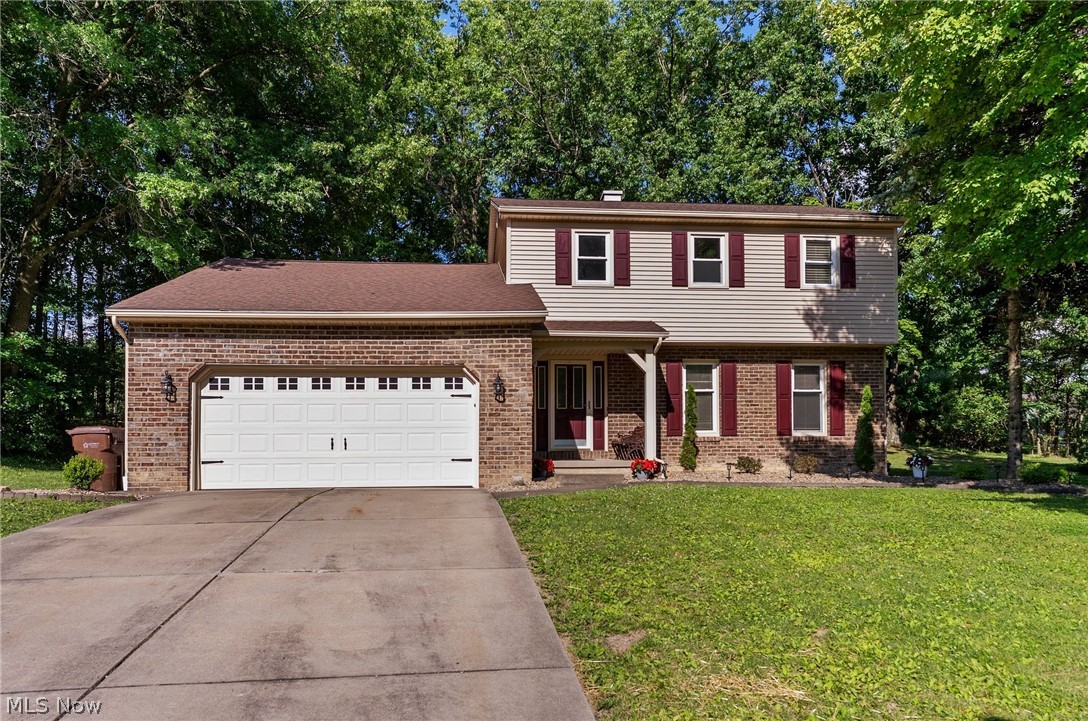
Canfield
511 Stoneybrook Lane
3 Beds
1 Baths
2,288 Sq.Ft.
$349,000
MLS#: 5222148

Canfield
6741 Leffingwell Road
3 Beds
2 Baths
2,032 Sq.Ft.
$295,000
MLS#: 5251128

Canfield
4300 Westford Place 11A
2 Beds
2 Baths
1,809 Sq.Ft.
$384,900
MLS#: 5233098
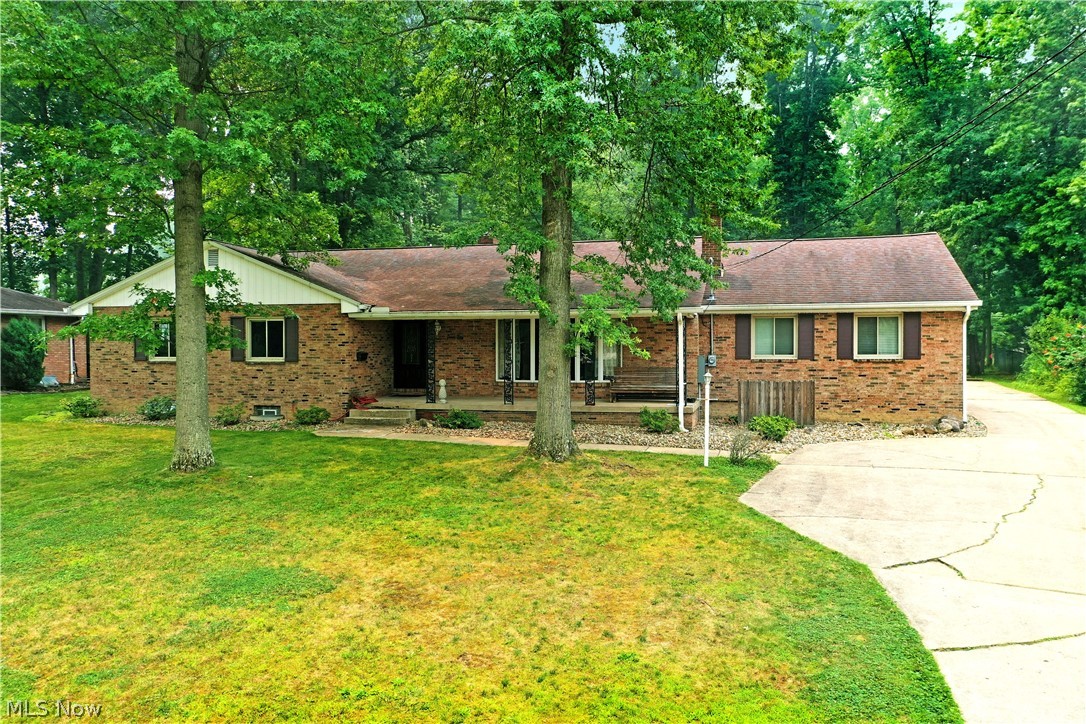
Canfield
750 Blueberry Hill Drive
4 Beds
2 Baths
1,976 Sq.Ft.
$365,000
MLS#: 5227826

Canfield
594 Shadydale Drive
3 Beds
3 Baths
2,735 Sq.Ft.
$309,900
MLS#: 5245341
