.webp?size=346x80)


Property
Beds
4
Full Baths
2
1/2 Baths
1
Year Built
1974
Sq.Footage
2,631
Welcome home to this spacious 4-bedroom, 2.5 bath home in Plain Local Schools' Pembroke Allotment. With over 2,500 sq. ft. of finished living space, there's room for everyone to have their own space, plus a large yard surrounded by mature trees in an established neighborhood. No tiny .20-acre lot here! Walk through the front door & you'll immediately notice just how much living space this home offers. To the right is a living room & to the left is the great room. Talk about room to entertain! Host a Super Bowl party in one room while the kids watch a movie in the other without everyone fighting over the TV volume. Continue through the great room & you'll find the formal dining room, perfect for holidays, a home office, homeschool room, or whatever fits your needs. And that isn't wallpaper on the walls, it's paint. From here, the home flows into the eat-in kitchen featuring newer soft-close cabinetry, granite countertops & a stove that's approximately 4 years old. The great room, the fireplace creates a cozy focal point, while the sliding glass door leads to the composite deck added in 2023. Imagine summer dinners outside, morning coffee on the deck, or simply relaxing in your private back yard. Upstairs you'll find 4 generously sized bedrooms, including the primary suite with a private en-suite bathroom & walk-in closet. Need even more room? Head downstairs to the finished basement, where you'll find additional living space perfect for movie nights, a game room, workout area, playroom, or whatever your household needs. The big-ticket updates have already been taken care of, including windows & roof 2012, sump pump 2019, garage door & opener 2020, furnace & Aprilaire 2020, A/C 2021, second sump pump 2021 & HWT 2021. With over 2,500 sq. ft. of finished living space, 4 bedrooms, multiple gathering spaces, a finished basement & a large private backyard, this is a home you can make your own & enjoy for years to come.
Features & Amenities
Interior
-
Other Interior Features
Ceiling Fan(s)
-
Total Bedrooms
4
-
Bathrooms
2
-
1/2 Bathrooms
1
-
Above Grade Finished Area
2106.0
-
Basement YN
YES
-
Cooling YN
YES
-
Cooling
Ceiling Fan(s), Central Air
-
Fireplace YN
YES
-
Heating YN
YES
-
Heating
Natural Gas, Forced Air
-
Pet friendly
N/A
Exterior
-
Garage
Yes
-
Garage spaces
2
-
Construction Materials
Brick, Vinyl Siding
-
Parking
Attached, Driveway, Garage
-
Patio and Porch Features
Deck
-
Pool
No
-
Waterfront YN
NO
Area & Lot
-
Lot Size(acres)
0.41
-
Property Type
Residential
-
Property Sub Type
Single Family Residence
-
Architectural Style
Colonial
Price
-
Sales Price
$359,900
-
Tax Amount
$3,214
-
Sq. Footage
2,631
-
Price/SqFt
$136
HOA
-
Association
YES
-
Association Fee
$160
-
Association Fee Frequency
Annually
-
Association Fee Includes
N/A
School District
-
Elementary School
Plain LSD - 7615
-
Middle School
Plain LSD - 7615
-
High School
Plain LSD - 7615
Property Features
-
Stories
2
-
Sewer
Septic Tank
-
Water Source
Well
Schedule a Showing
Showing scheduled successfully.
Mortgage calculator
Estimate your monthly mortgage payment, including the principal and interest, property taxes, and HOA. Adjust the values to generate a more accurate rate.
Your payment
Principal and Interest:
$
Property taxes:
$
HOA fees:
$
Total loan payment:
$
Total interest amount:
$
Location
County
Stark
Elementary School
Plain LSD - 7615
Middle School
Plain LSD - 7615
High School
Plain LSD - 7615
Listing Courtesy of Tiffany Bracken, DeHOFF REALTORS
RealHub Information is provided exclusively for consumers' personal, non-commercial use, and it may not be used for any purpose other than to identify prospective properties consumers may be interested in purchasing. All information deemed reliable but not guaranteed and should be independently verified. All properties are subject to prior sale, change or withdrawal. RealHub website owner shall not be responsible for any typographical errors, misinformation, misprints and shall be held totally harmless.

AGENT
Tami Reiss
Call Tami today to schedule a private showing.

* Listings on this website come from the FMLS IDX Compilation and may be held by brokerage firms other than the owner of this website. The listing brokerage is identified in any listing details. Information is deemed reliable but is not guaranteed. If you believe any FMLS listing contains material that infringes your copyrighted work please click here to review our DMCA policy and learn how to submit a takedown request.© 2024 FMLS.
Related Properties

North Canton
5234 Shamrock Avenue NW
4 Beds
2 Baths
2,724 Sq.Ft.
$355,000
MLS#: 5241102
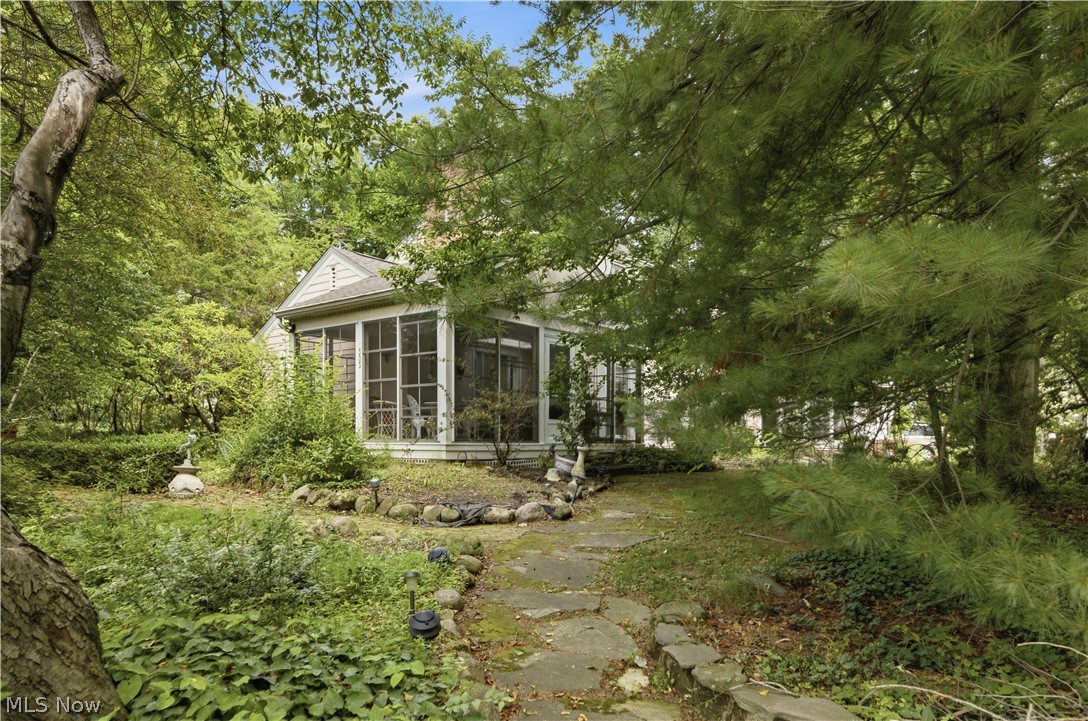
North Canton
303 Cordelia Street SW
3 Beds
2 Baths
3,092 Sq.Ft.
$350,000
MLS#: 5223957

North Canton
6775 Lake Cable Avenue NW
3 Beds
1 Baths
N/A
$304,900
MLS#: 5232242

North Canton
5610 Comanche Street NW
3 Beds
2 Baths
1,650 Sq.Ft.
$319,900
MLS#: 5235061
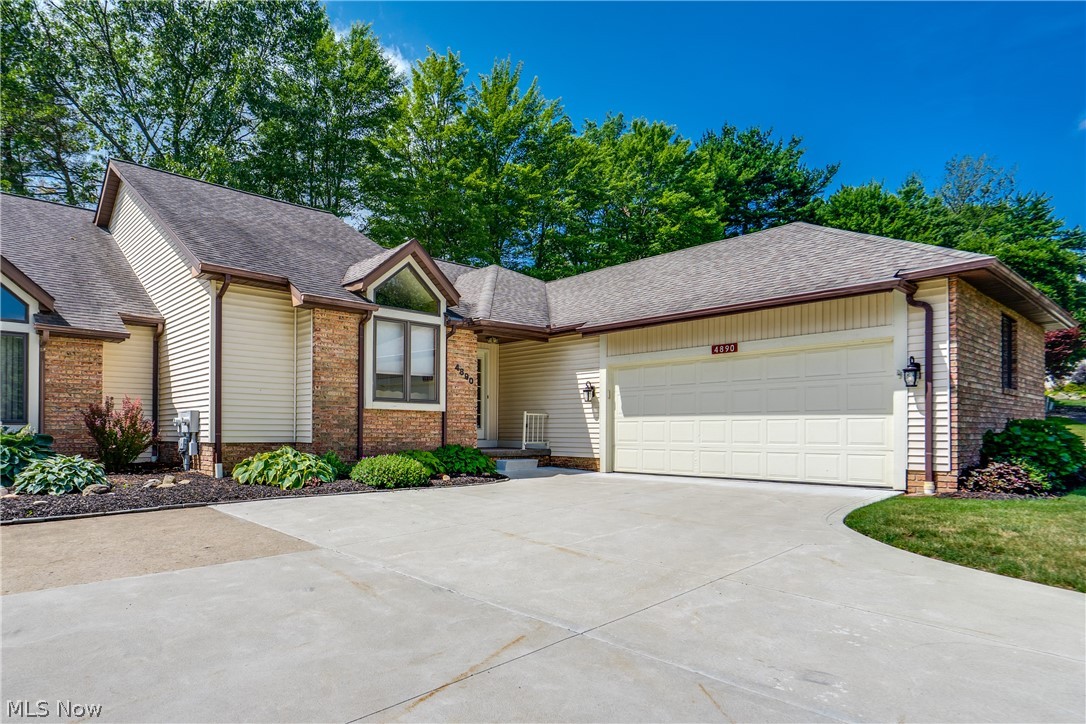
North Canton
4890 Belden Park Drive NW
2 Beds
2 Baths
2,088 Sq.Ft.
$299,900
MLS#: 5223849

North Canton
543 W Maple Street
4 Beds
2 Baths
2,026 Sq.Ft.
$289,900
MLS#: 5234230

North Canton
3067 Lancer Street NW
3 Beds
2 Baths
2,150 Sq.Ft.
$424,900
MLS#: 5239535

North Canton
1466 S Main Street 103
2 Beds
2 Baths
1,680 Sq.Ft.
$329,900
MLS#: 5233738

North Canton
615 Summit Street SE
3 Beds
2 Baths
2,160 Sq.Ft.
$325,000
MLS#: 5240641

North Canton
204 Sutton Avenue NE
4 Beds
2 Baths
1,792 Sq.Ft.
$289,900
MLS#: 5242977
