


Property
Beds
3
Full Baths
2
1/2 Baths
None
Year Built
1960
Sq.Footage
1,518
Welcome to this mid-century 3-bedroom, 2-bath split-level home offering 1,518 square feet of living space on a spacious 9,583-square-foot corner lot! Featuring fresh paint throughout, updated bathrooms, and multiple living areas, this home offers a wonderful combination of character, comfort, and functionality. Step inside to a welcoming foyer featuring a convenient entry closet. From there, you’ll enter a bright and inviting living room with vaulted ceilings, large windows that fill the space with natural light, and a distinctive white brick-look accent wall. The adjoining dining area flows into the kitchen, complete with ample cabinetry, plenty of counter space, a convenient breakfast bar, and stainless steel appliances. Upstairs, you’ll find all three bedrooms, including a generously sized primary bedroom with a large closet offering plenty of storage space. Hardwood flooring adds warmth and character to the bedrooms, while the beautifully updated bathroom features the added comfort of heated floors! The lower level offers a finished living space with ceramic tile flooring, perfect for a recreation room, entertainment area, or cozy retreat. This level also includes a second updated bathroom and a separate laundry room. Outside, enjoy a fenced-in backyard featuring a sunken patio, perfect for entertaining or simply relaxing. The covered breezeway provides a convenient connection to the two-car garage, while the corner lot offers additional outdoor space. Located in Brook Park, this home is conveniently situated near Kurtz Park and American Legion Park, with easy access to shopping, restaurants, Cleveland Metroparks, Cleveland Hopkins International Airport, and major highways. With its mid-century character, versatile split-level layout, freshly painted interior, two updated bathrooms, a heated bathroom floor, finished lower level, sunken patio, and two-car garage, this home has so much to offer. Schedule your private showing today!
Features & Amenities
Interior
-
Other Interior Features
Ceiling Fan(s)
-
Total Bedrooms
3
-
Bathrooms
2
-
Above Grade Finished Area
1518.0
-
Basement YN
YES
-
Cooling YN
YES
-
Cooling
Ceiling Fan(s), Central Air
-
Fireplace YN
NO
-
Heating YN
YES
-
Heating
Natural Gas, Forced Air
-
Pet friendly
N/A
Exterior
-
Garage
Yes
-
Garage spaces
2
-
Construction Materials
Vinyl Siding
-
Parking
Garage
-
Patio and Porch Features
Patio
-
Pool
No
-
Waterfront YN
NO
Area & Lot
-
Lot Features
Back Yard, Corner Lot, City Lot, Front Yard, Many Trees
-
Lot Size(acres)
0.2199
-
Property Type
Residential
-
Property Sub Type
Single Family Residence
-
Architectural Style
Split Level
Price
-
Sales Price
$275,000
-
Tax Amount
$3,620
-
Sq. Footage
1,518
-
Price/SqFt
$181
HOA
-
Association
No
School District
-
Elementary School
Berea CSD - 1804
-
Middle School
Berea CSD - 1804
-
High School
Berea CSD - 1804
Property Features
-
Foundation Details
Slab
-
Sewer
Public Sewer
-
Water Source
Public
Schedule a Showing
Showing scheduled successfully.
Mortgage calculator
Estimate your monthly mortgage payment, including the principal and interest, property taxes, and HOA. Adjust the values to generate a more accurate rate.
Your payment
Principal and Interest:
$
Property taxes:
$
HOA fees:
$
Total loan payment:
$
Total interest amount:
$
Location
County
Cuyahoga
Elementary School
Berea CSD - 1804
Middle School
Berea CSD - 1804
High School
Berea CSD - 1804
Listing Courtesy of Ashley Mostoller, Market & Main Realty
RealHub Information is provided exclusively for consumers' personal, non-commercial use, and it may not be used for any purpose other than to identify prospective properties consumers may be interested in purchasing. All information deemed reliable but not guaranteed and should be independently verified. All properties are subject to prior sale, change or withdrawal. RealHub website owner shall not be responsible for any typographical errors, misinformation, misprints and shall be held totally harmless.

AGENT
Tamela Reiss
Call Tamela today to schedule a private showing.

* Listings on this website come from the FMLS IDX Compilation and may be held by brokerage firms other than the owner of this website. The listing brokerage is identified in any listing details. Information is deemed reliable but is not guaranteed. If you believe any FMLS listing contains material that infringes your copyrighted work please review our DMCA policy and learn how to submit a takedown request.© 2024 FMLS.
Related Properties

Brook Park
14810 Holland Road
3 Beds
2 Baths
1,540 Sq.Ft.
$230,000
MLS#: 5253900
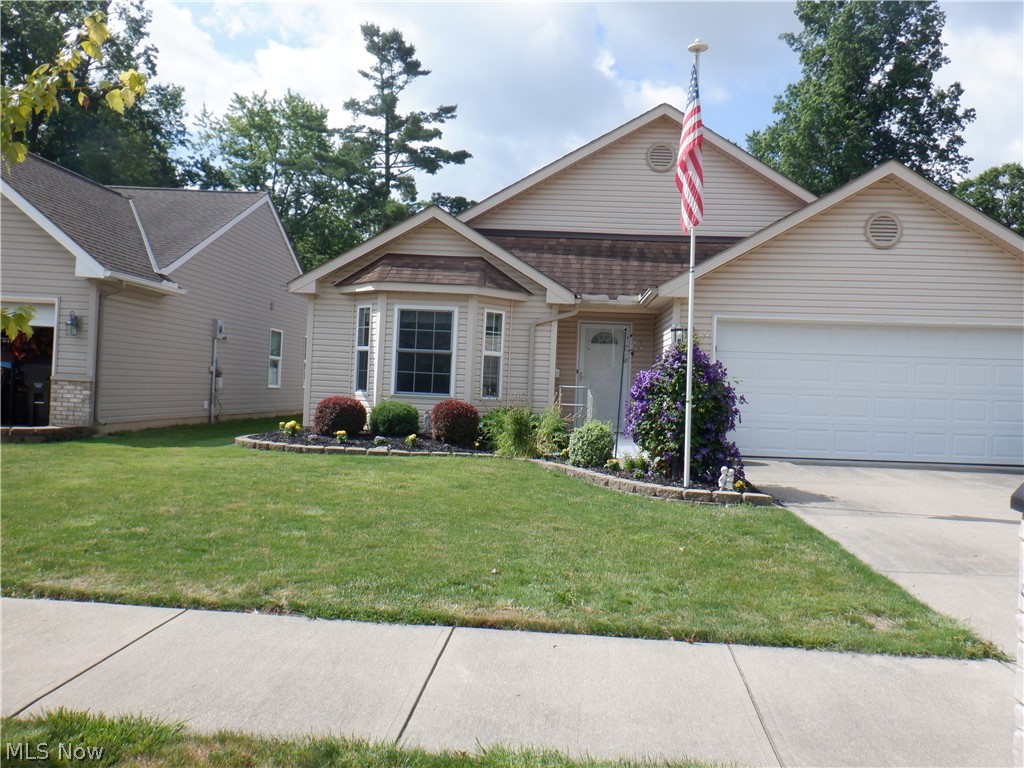
Brook Park
17811 Engle Court
2 Beds
2 Baths
1,299 Sq.Ft.
$289,900
MLS#: 5222781

Brook Park
6392 Lockhaven Drive
2 Beds
1 Baths
1,863 Sq.Ft.
$240,000
MLS#: 5253824

Brook Park
6340 Smith Road
3 Beds
2 Baths
1,444 Sq.Ft.
$239,500
MLS#: 5238866

Brook Park
6392 W 130th Street
4 Beds
2 Baths
2,830 Sq.Ft.
$300,000
MLS#: 5243481

Brook Park
5289 Smith Road
3 Beds
2 Baths
2,834 Sq.Ft.
$270,000
MLS#: 5246283

Brook Park
6330 Stonecrest Drive
4 Beds
2 Baths
1,498 Sq.Ft.
$284,900
MLS#: 5253895

Brook Park
13898 Franklyn Boulevard
3 Beds
1 Baths
1,040 Sq.Ft.
$239,900
MLS#: 5253326

Brook Park
16299 Pike Boulevard
4 Beds
1 Baths
1,824 Sq.Ft.
$249,000
MLS#: 5246960

Brook Park
6113 Carol Drive
3 Beds
2 Baths
2,470 Sq.Ft.
$234,900
MLS#: 5247197
