.webp?size=346x80)
Property
Beds
5
Full Baths
2
1/2 Baths
1
Year Built
1947
Sq.Footage
2,733
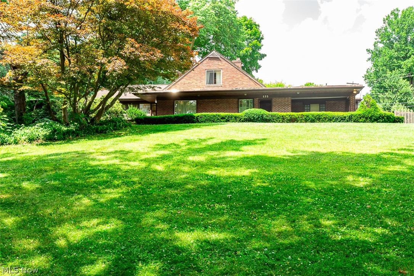
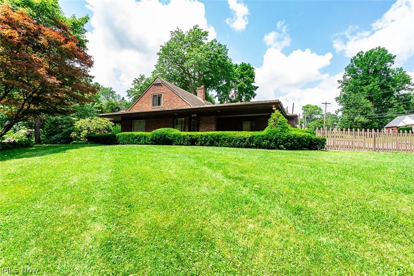
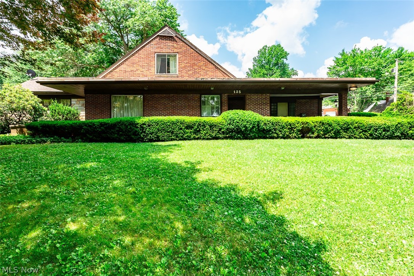
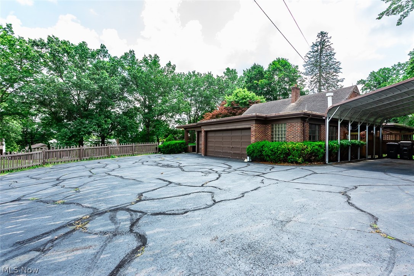
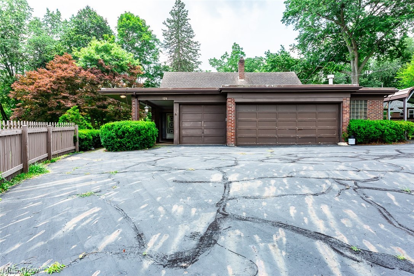
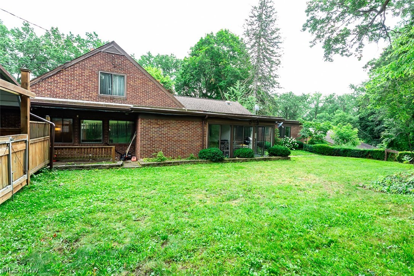
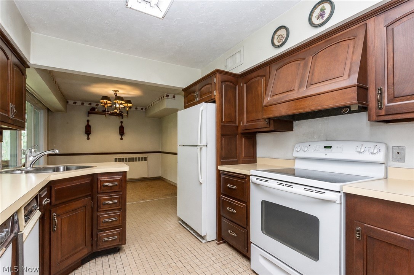
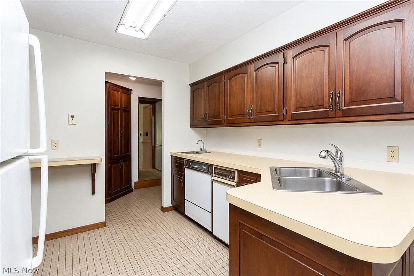
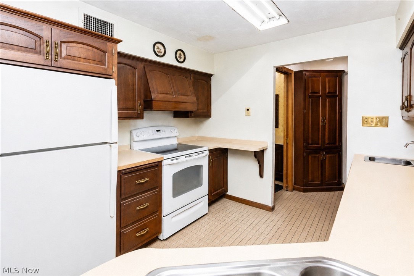
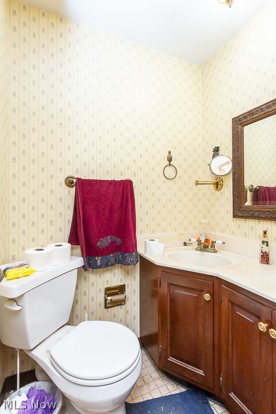
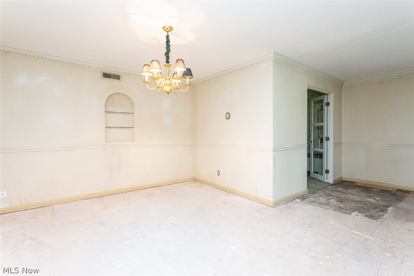
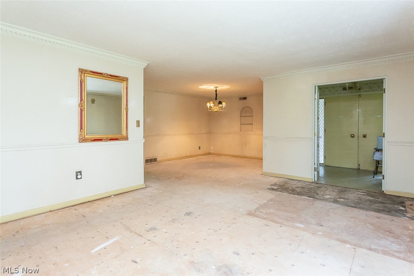
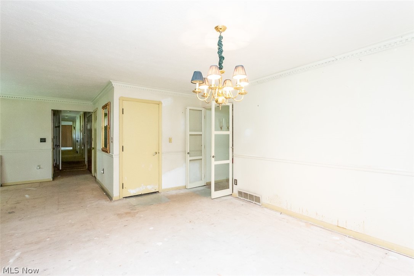
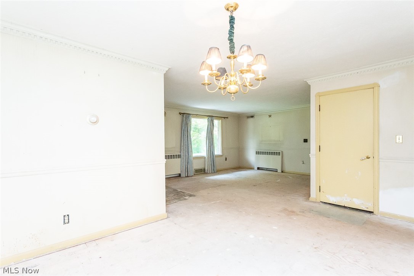
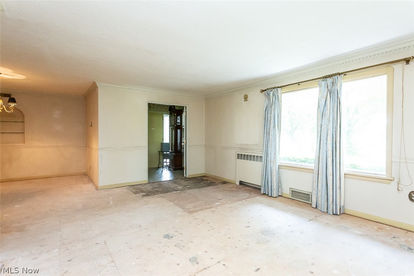
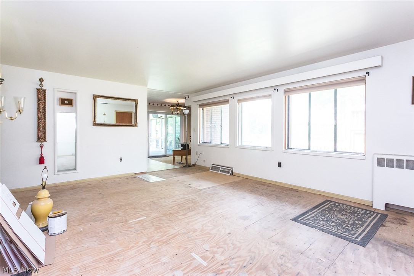
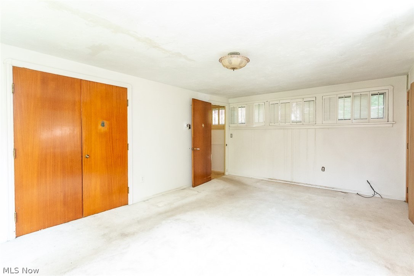
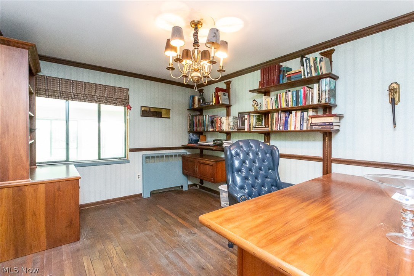
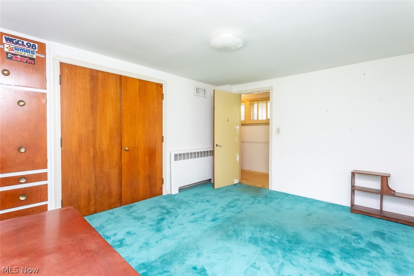
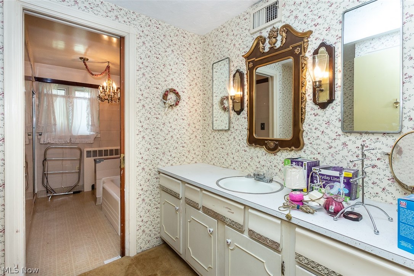
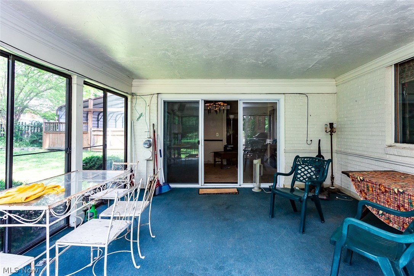
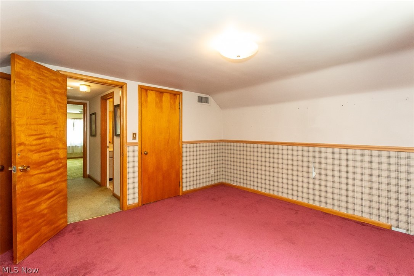
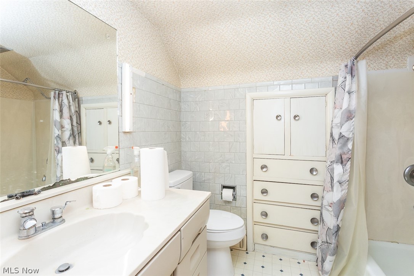
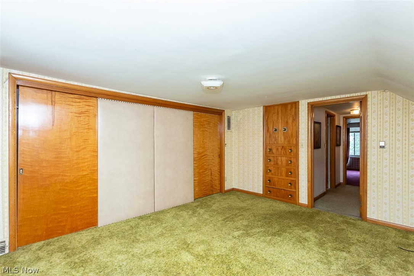
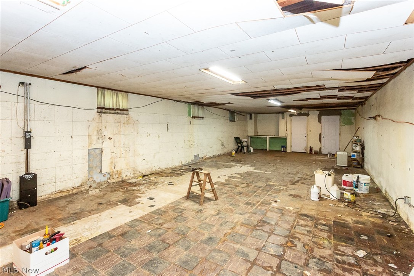
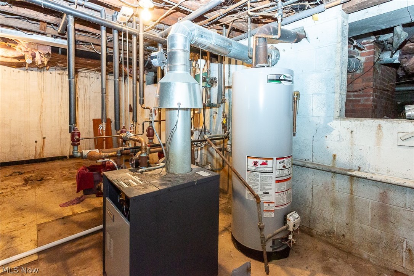
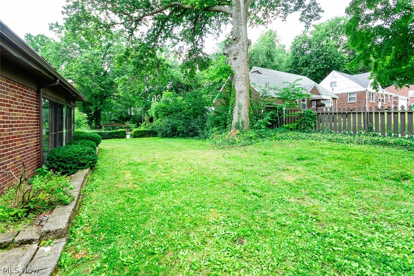
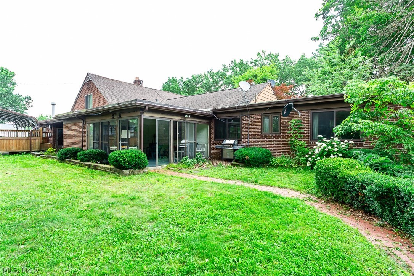
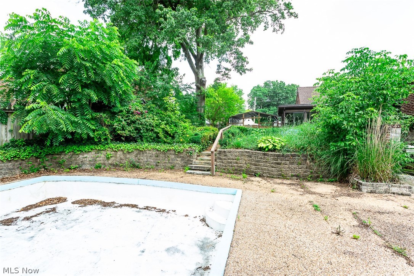
Massive potential meets unmatched space in this sprawling 2,700+ sq. ft. estate! Tucked behind mature landscaping for exceptional privacy, this rare Rittman property offers an incredible opportunity for investors, renovators, hobbyists, or anyone seeking abundant garage and storage space. Finding a home of this size in Rittman is uncommon, but what truly sets this property apart is its extraordinary vehicle and workshop capacity. The property features an attached 3-car garage, a separate 2-car garage, and two oversized carports—an ideal setup for car collectors, contractors, landscapers, small business owners, or anyone needing extensive covered parking, workshop, or equipment storage. Three additional parcels are included in the sale, bringing the total property size to approximately 1.77 acres and providing even more flexibility for future use. Priced strategically at just $260,000, this property presents an outstanding opportunity to add significant value. Bring your design ideas and transform this expansive estate into something truly special. The list price reflects the foundation waterproofing/moisture mitigation needed in the lower garage area off the basement. Due to this condition, the property is not eligible for standard FHA or VA financing. Cash buyers, conventional renovation loans, or hard money financing are the most suitable options. The cost to replicate a home of this size—combined with this level of covered vehicle storage and acreage—would be substantial in today's market. Don't miss this chance to unlock the property's full potential. Schedule your private showing today!
Features & Amenities
Interior
-
Other Interior Features
Crown Molding, Natural Woodwork, Master Downstairs
-
Total Bedrooms
5
-
Bathrooms
2
-
1/2 Bathrooms
1
-
Above Grade Finished Area
2733.0
-
Basement YN
YES
-
Cooling YN
YES
-
Cooling
Central Air
-
Fireplace YN
YES
-
Heating YN
YES
-
Heating
Natural Gas, Hot Water, Steam
-
Main Level Bedrooms
3
-
Pet friendly
N/A
Exterior
-
Garage
Yes
-
Garage spaces
5
-
Construction Materials
Brick
-
Parking
Attached Carport, Additional Parking, Attached, Carport, Direct Access, Garage
-
Pool
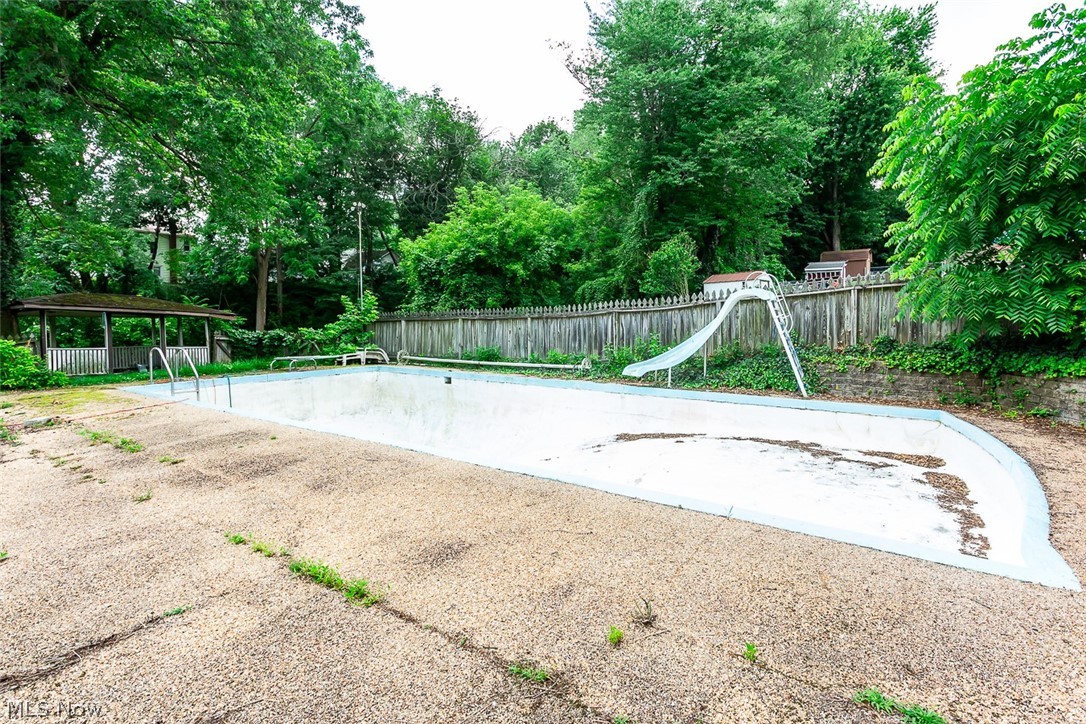
Yes
-
Pool Features
In Ground, Private
-
Waterfront YN
NO
Area & Lot
-
Lot Size(acres)
1.77
-
Property Type
Residential
-
Property Sub Type
Single Family Residence
-
Architectural Style
Cape Cod
Price
-
Sales Price
$260,000
-
Tax Amount
$4,363
-
Sq. Footage
2,733
-
Price/SqFt
$95
HOA
-
Association
No
School District
-
Elementary School
Rittman EVSD - 8507
-
Middle School
Rittman EVSD - 8507
-
High School
Rittman EVSD - 8507
Property Features
-
Sewer
Public Sewer
-
Water Source
Public
Schedule a Showing
Showing scheduled successfully.
Mortgage calculator
Estimate your monthly mortgage payment, including the principal and interest, property taxes, and HOA. Adjust the values to generate a more accurate rate.
Your payment
Principal and Interest:
$
Property taxes:
$
HOA fees:
$
Total loan payment:
$
Total interest amount:
$
Location
County
Wayne
Elementary School
Rittman EVSD - 8507
Middle School
Rittman EVSD - 8507
High School
Rittman EVSD - 8507
Listing Courtesy of Monica E Madera , Keller Williams Elevate
RealHub Information is provided exclusively for consumers' personal, non-commercial use, and it may not be used for any purpose other than to identify prospective properties consumers may be interested in purchasing. All information deemed reliable but not guaranteed and should be independently verified. All properties are subject to prior sale, change or withdrawal. RealHub website owner shall not be responsible for any typographical errors, misinformation, misprints and shall be held totally harmless.

AGENT
Tami Reiss
Call Tami today to schedule a private showing.

* Listings on this website come from the FMLS IDX Compilation and may be held by brokerage firms other than the owner of this website. The listing brokerage is identified in any listing details. Information is deemed reliable but is not guaranteed. If you believe any FMLS listing contains material that infringes your copyrighted work please click here to review our DMCA policy and learn how to submit a takedown request.© 2024 FMLS.
Related Properties
Rittman
116 Hawthorne Avenue
3 Beds
1 Baths
1,288 Sq.Ft.
$239,900
MLS#: 5229988
