.webp?size=346x80)


Property
Beds
3
Full Baths
1
1/2 Baths
None
Year Built
1924
Sq.Footage
1,558
Welcome to 1245 S Freedom Ave! Step into the timeless charm of this 1924 home, offering 3 nicely sized bedrooms and 1 full bath. Original character and craftsmanship shine throughout, with beautiful woodwork, hardwood floors, and classic architectural details that give this home a warm and inviting feel. The spacious living room features a lovely brick fireplace and flows seamlessly into the dining room through elegant French doors. A lovely bay window with a built-in window seat and storage provides the perfect spot to relax and enjoy the view. Just off the living room, a cozy sunroom surrounded by windows offers a bright and peaceful space to enjoy year-round. The kitchen provides plenty of room for cooking and gathering, along with a charming breakfast nook for casual meals. For added convenience, the home also features an attached one-car garage. Outside, enjoy a nice-sized yard situated on a desirable corner lot. A patio area provides an ideal space for entertaining guests, while established landscaping creates a private little oasis to relax and unwind. A partial fence adds an extra touch of privacy. Full of character, charm, and practical amenities, this classic home is ready for its next chapter. Come see all that 1245 S Freedom Ave has to offer!
Features & Amenities
Interior
-
Other Interior Features
Built-in Features, High Ceilings, Natural Woodwork
-
Total Bedrooms
3
-
Bathrooms
1
-
Above Grade Finished Area
1558.0
-
Basement YN
YES
-
Cooling YN
YES
-
Cooling
Other
-
Fireplace YN
YES
-
Heating YN
YES
-
Heating
Natural Gas, Forced Air
-
Pet friendly
N/A
Exterior
-
Garage
Yes
-
Garage spaces
1
-
Construction Materials
Frame
-
Parking
Attached, Garage
-
Patio and Porch Features
Covered, Front Porch, Patio
-
Pool
No
-
Waterfront YN
NO
Area & Lot
-
Lot Features
Corner Lot
-
Lot Size(acres)
0.1033
-
Property Type
Residential
-
Property Sub Type
Single Family Residence
-
Architectural Style
Conventional
Price
-
Sales Price
$85,000
-
Tax Amount
$1,075
-
Sq. Footage
1,558
-
Price/SqFt
$54
HOA
-
Association
No
School District
-
Elementary School
Alliance CSD - 7601
-
Middle School
Alliance CSD - 7601
-
High School
Alliance CSD - 7601
Property Features
-
Sewer
Public Sewer
-
Water Source
Public
Schedule a Showing
Showing scheduled successfully.
Mortgage calculator
Estimate your monthly mortgage payment, including the principal and interest, property taxes, and HOA. Adjust the values to generate a more accurate rate.
Your payment
Principal and Interest:
$
Property taxes:
$
HOA fees:
$
Total loan payment:
$
Total interest amount:
$
Location
County
Stark
Elementary School
Alliance CSD - 7601
Middle School
Alliance CSD - 7601
High School
Alliance CSD - 7601
Listing Courtesy of Sierra Zirillo, Keller Williams Chervenic Rlty
RealHub Information is provided exclusively for consumers' personal, non-commercial use, and it may not be used for any purpose other than to identify prospective properties consumers may be interested in purchasing. All information deemed reliable but not guaranteed and should be independently verified. All properties are subject to prior sale, change or withdrawal. RealHub website owner shall not be responsible for any typographical errors, misinformation, misprints and shall be held totally harmless.

AGENT
Tami Reiss
Call Tami today to schedule a private showing.

* Listings on this website come from the FMLS IDX Compilation and may be held by brokerage firms other than the owner of this website. The listing brokerage is identified in any listing details. Information is deemed reliable but is not guaranteed. If you believe any FMLS listing contains material that infringes your copyrighted work please click here to review our DMCA policy and learn how to submit a takedown request.© 2024 FMLS.
Related Properties
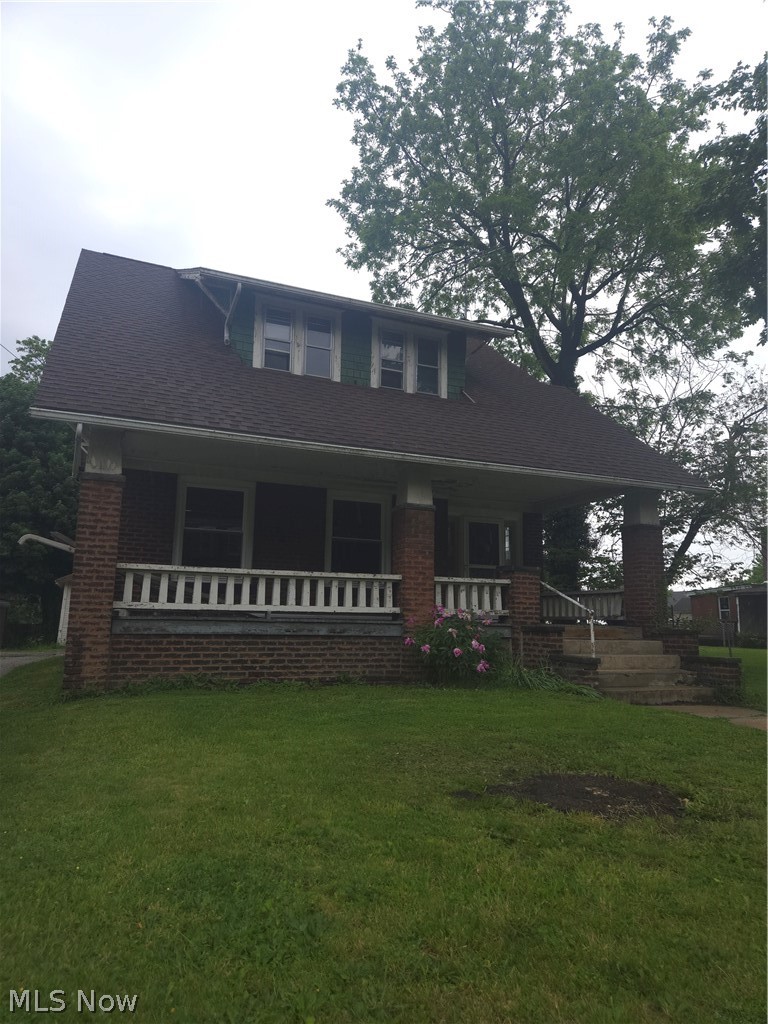
Alliance
105 W Ely Street
3 Beds
2 Baths
1,409 Sq.Ft.
$73,000
MLS#: 5212151

Alliance
1077 W State Street
3 Beds
1 Baths
2,304 Sq.Ft.
$99,900
MLS#: 5238742

Alliance
1424 S Liberty Avenue
3 Beds
1 Baths
1,176 Sq.Ft.
$99,900
MLS#: 5243475

Alliance
439 W Main Street
2 Beds
1 Baths
990 Sq.Ft.
$89,000
MLS#: 5240819
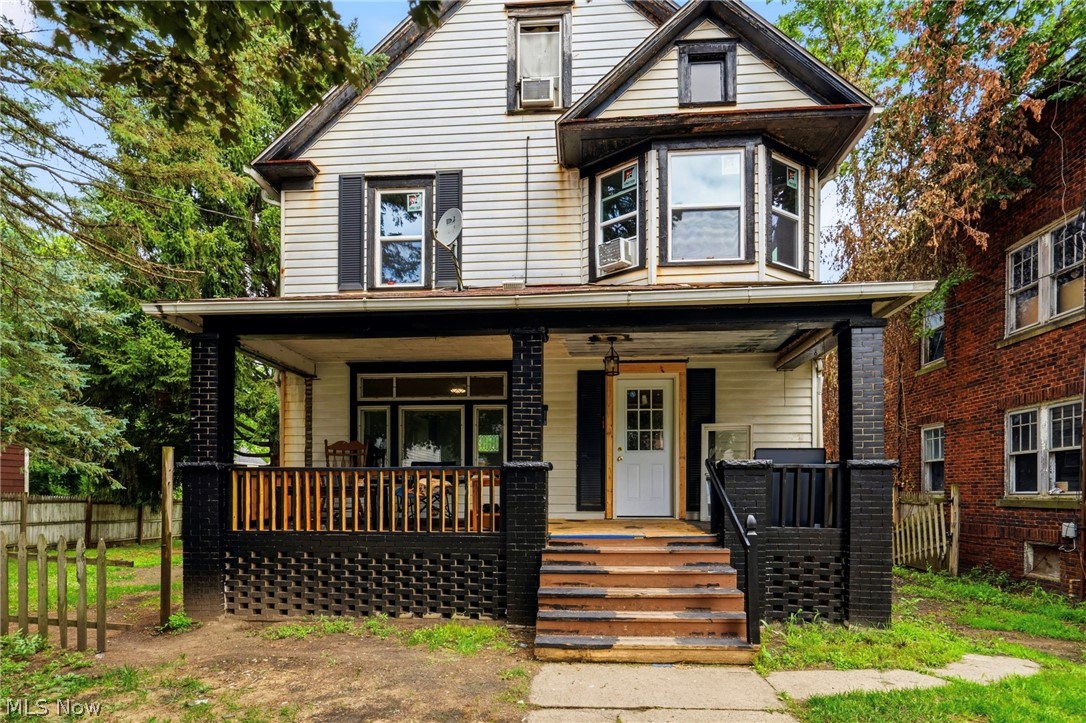
Alliance
105 W Harrison Street
4 Beds
2 Baths
1,498 Sq.Ft.
$70,000
MLS#: 5229913
