.webp?size=346x80)


Property
Beds
3
Full Baths
2
1/2 Baths
None
Year Built
1956
Sq.Footage
1,596
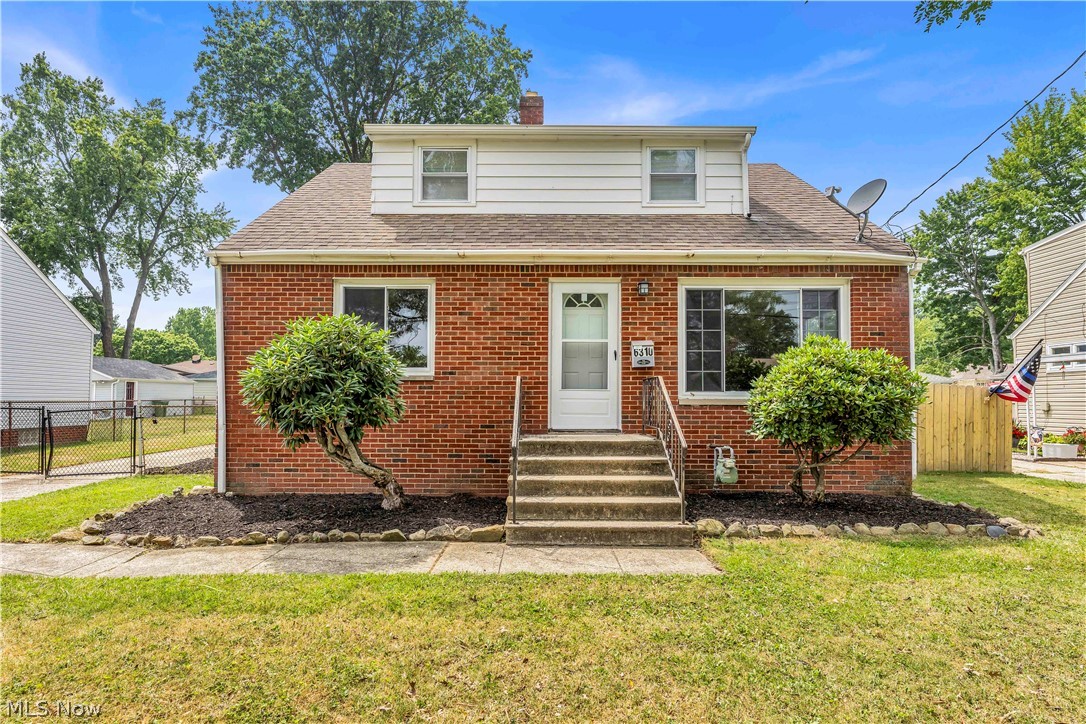
Welcome to this charming brick ranch offering wonderful potential in an established neighborhood! A newer roof and classic brick exterior provide a great starting point for the next owner to bring their ideas and personal touches to this home. The living and dining rooms feature carpeting with hardwood flooring underneath, and hardwood flooring may also be present beneath the bedroom carpeting; buyers are encouraged to independently verify. The full basement offers additional space and includes a full bathroom and a partially finished area, providing plenty of possibilities for future use. Outside, you'll find a spacious two-car detached garage with an attached storage shed, offering ample room for vehicles, tools, lawn equipment, and additional storage. No appliances are included with the sale. This property is an estate and is being sold AS IS, WHERE IS. The executor has never occupied the property and has limited knowledge of the homes condition or history. The home is in need of repairs, updating, and remodeling, and the list price has been established with consideration given to its current condition. Buyers are encouraged to conduct professional inspections and perform their own due diligence regarding the condition of the property. Inspections are for the buyer's informational purposes. The seller will not make repairs or provide price reductions or credits based upon the results of buyer inspections. With its brick construction, ranch-style floor plan, full basement, generous garage space, and opportunity for renovation, this property offers an excellent chance for a buyer to make it their own.
Features & Amenities
Interior
-
Total Bedrooms
3
-
Bathrooms
2
-
Above Grade Finished Area
1064.0
-
Basement YN
YES
-
Cooling YN
YES
-
Cooling
Central Air, Ceiling Fan(s)
-
Fireplace YN
NO
-
Heating YN
YES
-
Heating
Natural Gas, Forced Air
-
Main Level Bedrooms
3
-
Pet friendly
N/A
Exterior
-
Garage
Yes
-
Garage spaces
2
-
Construction Materials
Brick, Wood Siding
-
Parking
Concrete, Driveway, Detached, Garage
-
Pool
No
-
Waterfront YN
NO
Area & Lot
-
Lot Size(acres)
0.2121
-
Property Type
Residential
-
Property Sub Type
Single Family Residence
-
Architectural Style
Ranch
Price
-
Sales Price
$189,900
-
Tax Amount
$3,825
-
Sq. Footage
1,596
-
Price/SqFt
$118
HOA
-
Association
No
School District
-
Elementary School
Parma CSD - 1824
-
Middle School
Parma CSD - 1824
-
High School
Parma CSD - 1824
Property Features
-
Stories
1
-
Foundation Details
Block
-
Sewer
Public Sewer
-
Water Source
Public
Schedule a Showing
Showing scheduled successfully.
Mortgage calculator
Estimate your monthly mortgage payment, including the principal and interest, property taxes, and HOA. Adjust the values to generate a more accurate rate.
Your payment
Principal and Interest:
$
Property taxes:
$
HOA fees:
$
Total loan payment:
$
Total interest amount:
$
Location
County
Cuyahoga
Elementary School
Parma CSD - 1824
Middle School
Parma CSD - 1824
High School
Parma CSD - 1824
Listing Courtesy of Eileen A Hawkins, CENTURY 21 DePiero & Associates, Inc.
RealHub Information is provided exclusively for consumers' personal, non-commercial use, and it may not be used for any purpose other than to identify prospective properties consumers may be interested in purchasing. All information deemed reliable but not guaranteed and should be independently verified. All properties are subject to prior sale, change or withdrawal. RealHub website owner shall not be responsible for any typographical errors, misinformation, misprints and shall be held totally harmless.

AGENT
Tami Reiss
Call Tami today to schedule a private showing.

* Listings on this website come from the FMLS IDX Compilation and may be held by brokerage firms other than the owner of this website. The listing brokerage is identified in any listing details. Information is deemed reliable but is not guaranteed. If you believe any FMLS listing contains material that infringes your copyrighted work please click here to review our DMCA policy and learn how to submit a takedown request.© 2024 FMLS.
Related Properties
Parma
6310 Alexandria Drive
3 Beds
1 Baths
1,302 Sq.Ft.
$225,000
MLS#: 5229338

Parma
2303 Tuxedo Avenue
3 Beds
1 Baths
1,294 Sq.Ft.
$195,000
MLS#: 5209962

Parma
6305 Kenneth Avenue
4 Beds
2 Baths
N/A
$215,900
MLS#: 5240294

Parma
3001 Wales Avenue
3 Beds
1 Baths
1,564 Sq.Ft.
$194,900
MLS#: 5236337

Parma
4403 Dawnshire Drive
3 Beds
1 Baths
2,101 Sq.Ft.
$219,900
MLS#: 5228040

Parma
4111 Russell Avenue
3 Beds
1 Baths
1,600 Sq.Ft.
$200,000
MLS#: 5237260

Parma
3021 Tuxedo Avenue
3 Beds
1 Baths
911 Sq.Ft.
$185,000
MLS#: 5240495

Parma
6221 Sequoia Drive
3 Beds
2 Baths
1,732 Sq.Ft.
$219,900
MLS#: 5234634

Parma
7502 Arden Road
3 Beds
2 Baths
1,850 Sq.Ft.
$199,900
MLS#: 5244539

Parma
5207 Redfern Road
2 Beds
1 Baths
902 Sq.Ft.
$185,000
MLS#: 5238410
