.webp?size=346x80)
Property
Beds
3
Full Baths
2
1/2 Baths
1
Year Built
2008
Sq.Footage
2,026
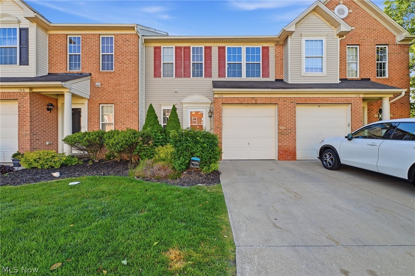
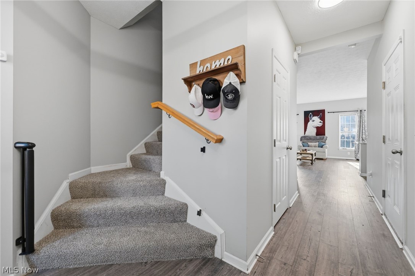
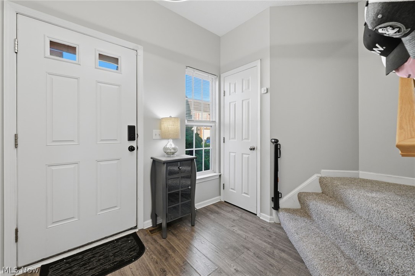
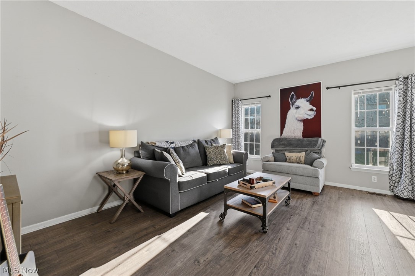
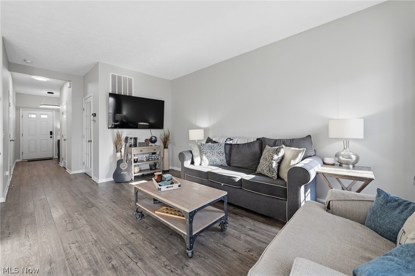
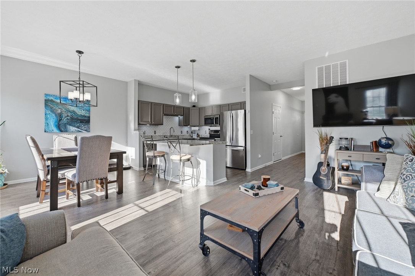
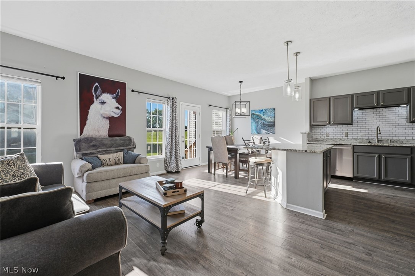
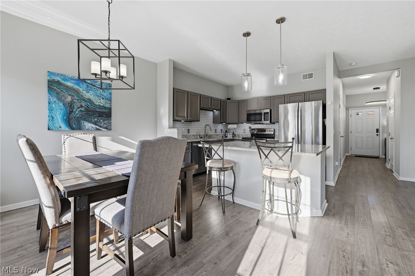
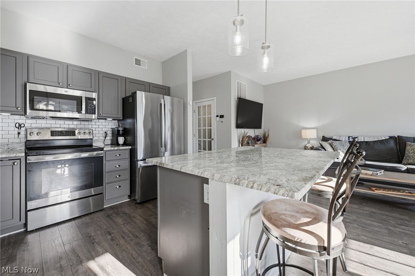
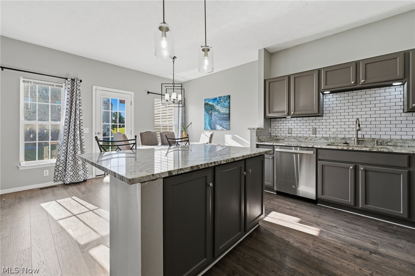
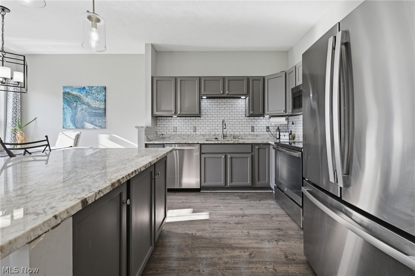
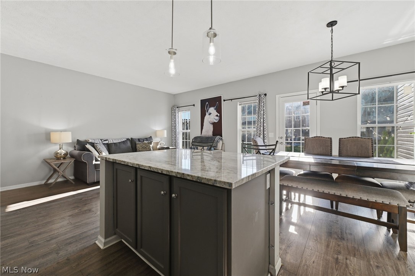
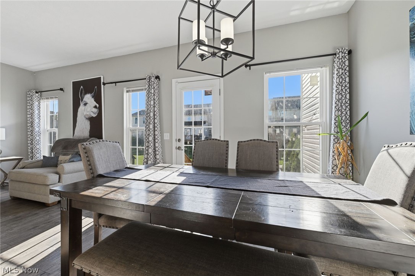
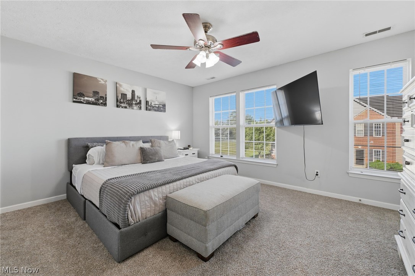
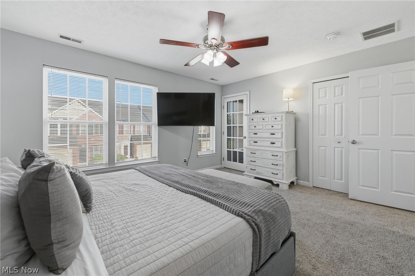
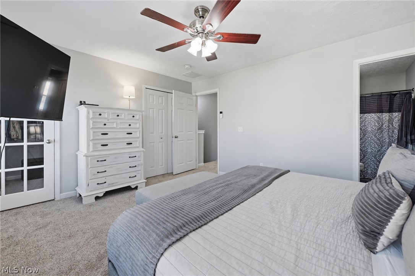
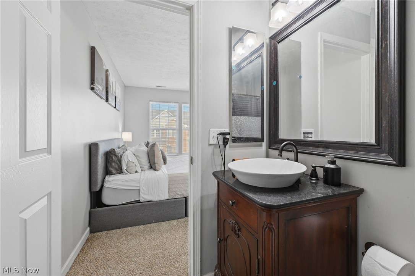
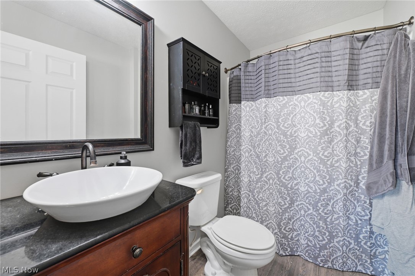
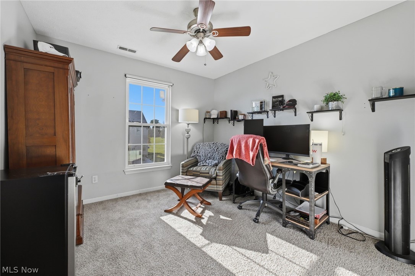
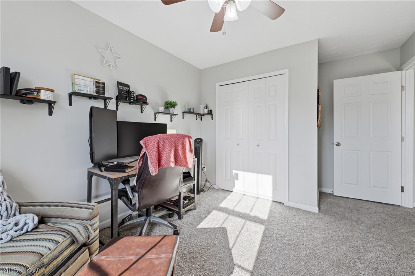
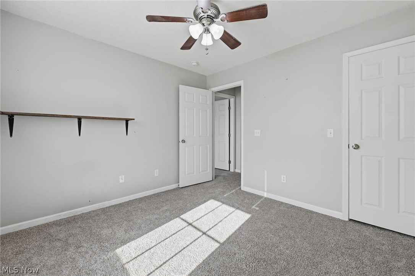
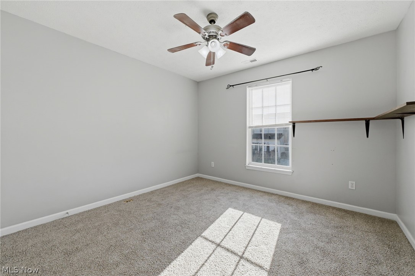
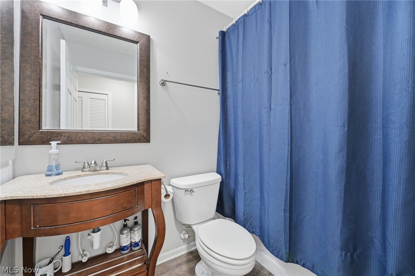
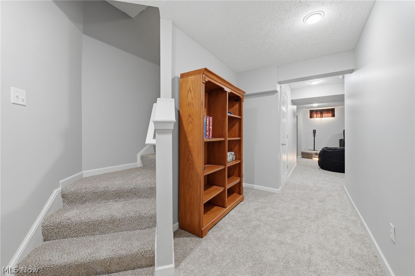
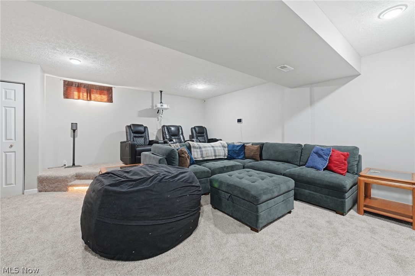
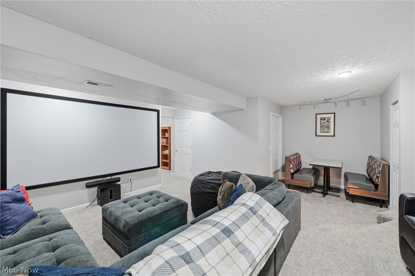
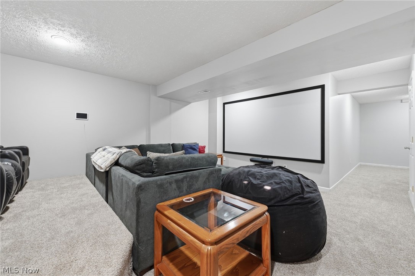
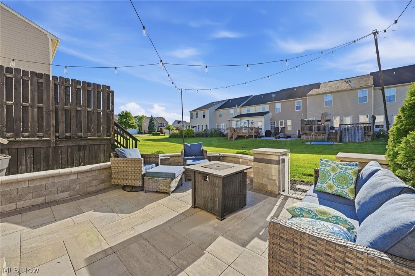
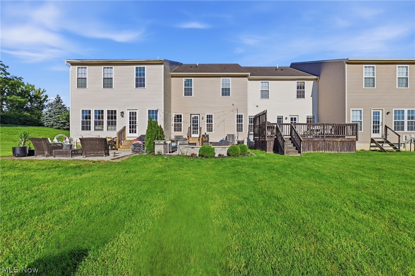
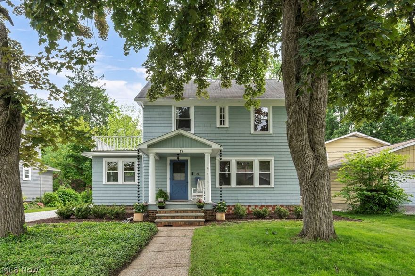
Step inside this bright, open main floor featuring a fully remodeled kitchen (2022) that flows seamlessly into the living and dining areas — perfect for everyday living and entertaining. The kitchen showcases newer stainless appliances, including a stove/oven, dishwasher, microwave, and refrigerator (all 2023), plus stylish vinyl plank flooring installed throughout the main level in 2022. Upstairs, you'll find a spacious primary suite with a private bath, additional bedrooms, and the convenience of a second-floor laundry area with a newer washer and dryer (2024). Fresh carpet was installed on the second floor and basement in 2026. The finished lower level is a true showstopper — complete with a full theater setup that conveys with the home, plus a dedicated office niche. Whether you're hosting movie nights or working from home, this space delivers. Major mechanical updates are already done for you, including new AC / furnace (May 2026) and new hot water tank (2025). Additional features include upgraded lighting throughout, a 1-car attached garage with opener, and a private paver patio (2023) ideal for relaxing or entertaining outdoors. Not much to do here but move in and enjoy!
Features & Amenities
Interior
-
Other Interior Features
Ceiling Fan(s), Eat-in Kitchen, Granite Counters, Smart Thermostat
-
Total Bedrooms
3
-
Bathrooms
2
-
1/2 Bathrooms
1
-
Above Grade Finished Area
1424.0
-
Basement YN
YES
-
Cooling YN
YES
-
Cooling
Ceiling Fan(s), Central Air
-
Fireplace YN
NO
-
Heating YN
YES
-
Heating
Forced Air
-
Pet friendly
Yes
Exterior
-
Garage
Yes
-
Garage spaces
1
-
Construction Materials
Brick, Vinyl Siding
-
Parking
Attached, Garage
-
Patio and Porch Features
Patio
-
Pool
No
-
Waterfront YN
NO
Area & Lot
-
Lot Size(acres)
0.0643
-
Property Type
Residential
-
Property Sub Type
Townhouse
Price
-
Sales Price
$274,900
-
Tax Amount
$4,632
-
Sq. Footage
2, 026
-
Price/SqFt
$135
HOA
-
Association
Yes
-
Association Fee 2
$220
-
Association Fee
$55
-
Association Fee Frequency
Monthly
-
Association Fee 2 Frequency
Annually
-
Association Fee Includes
N/A
School District
-
Elementary School
Berea CSD - 1804
-
Middle School
N/A
-
High School
N/A
Property Features
-
Stories
2
-
Sewer
Public Sewer
-
Water Source
Public
Schedule a Showing
Showing scheduled successfully.
Mortgage calculator
Estimate your monthly mortgage payment, including the principal and interest, property taxes, and HOA. Adjust the values to generate a more accurate rate.
Your payment
Principal and Interest:
$
Property taxes:
$
HOA fees:
$
Total loan payment:
$
Total interest amount:
$
Location
County
Cuyahoga
Elementary School
Berea CSD - 1804
Middle School
High School
Listing Courtesy of Luke Wellman , Keller Williams Elevate
RealHub Information is provided exclusively for consumers' personal, non-commercial use, and it may not be used for any purpose other than to identify prospective properties consumers may be interested in purchasing. All information deemed reliable but not guaranteed and should be independently verified. All properties are subject to prior sale, change or withdrawal. RealHub website owner shall not be responsible for any typographical errors, misinformation, misprints and shall be held totally harmless.

AGENT
Tami Reiss
Call Tami today to schedule a private showing.

* Listings on this website come from the FMLS IDX Compilation and may be held by brokerage firms other than the owner of this website. The listing brokerage is identified in any listing details. Information is deemed reliable but is not guaranteed. If you believe any FMLS listing contains material that infringes your copyrighted work please click here to review our DMCA policy and learn how to submit a takedown request.© 2024 FMLS.
Related Properties
Berea
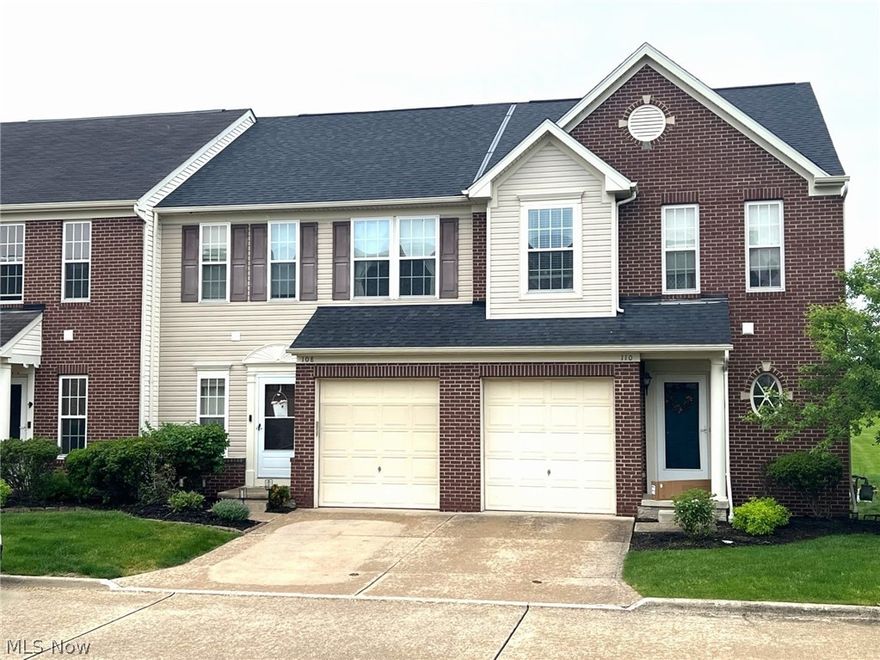
108 Yellowstone Court
3 Beds
2 Baths
2,706 Sq.Ft.
$279,000
MLS#: 5211680

Berea
270 Riveredge Parkway
4 Beds
1 Baths
2,032 Sq.Ft.
$254,900
MLS#: 5213426
Berea
73 Harnagy Street
4 Beds
1 Baths
1,550 Sq.Ft.
$265,000
MLS#: 5214081

Berea
145 Edgewood Drive
5 Beds
2 Baths
1,993 Sq.Ft.
$315,000
MLS#: 5210572
