REALHUB is on fire today

Properties

Browse or get in touch to schedule a walkthrough.

  • Nearby me
Price range

Popular Features

Community Features

Association

Property Features

Waterfront

View

Exterior Features

Interior Features

Style

10000 properties match your criteria

Updated 1 minute ago

E-Alert name

Price reduced
MOVE-IN THIS FALL! Elegance meets everyday convenience in this turn-key townhome featuring an open layout with room to grow. Welcome to Renaissance Park at Geauga Lake, where lock-and-go living means more time enjoying life and less time maintaining. Located steps from the future Geauga Lake Public Park and less than two miles from Meijer, Walmart, Target, Marshalls, Starbucks, public parks, and public golf courses - convenience is always around the corner. Tucked away at the end of a quiet cul-de-sac, this Ashton townhome sits on the most private, panoramic, premium wooded homesite in the neighborhood. With cinematic views in every direction, the only traffic you'll notice is the occasional deer wandering by.  Back-to-school like a pro thanks to the built-in boot bench ready for backpacks, muddy shoes, and life's daily chaos. The heart of the home is the gourmet kitchen, featuring 42" white maple cabinetry, quartz countertops, a spacious island, built-in gas cooktop, and double wall ovens. The elegant foyer wainscoting and high ceilings create a warm yet sophisticated first impression. Upstairs, the oversized owner's suite feels like a private retreat, complete with a stunning morning room overlooking a wooded nature preserve. The spa-inspired bath features a frameless glass tiled shower, double vanity, and private water closet. Low-maintenance living means no more lawn care, landscaping, and snow removal for you. Imagine coming home from a long day at work to a pre-shoveled driveway or spending Saturday binge watching college football instead of raking leaves. A lifestyle upgrade that never goes out of style. Come experience the difference for yourself!
#5243216

Aurora

940-2 Memory Lane

3 Beds

2 Baths

2,054 Sq.Ft.

$435,000

MLS#: 5243216

2878 Sunnybrook Road --- A private setting adjoining the Mogadore Reservoir property, spacious living areas, and an impressive pole barn make this property stand out! Tucked away on 1.62 acres in the Field Local School District, this property offers a peaceful retreat close to shopping, dining, and everyday amenities. With 3 bedrooms, 3 full bathrooms, and 2,444 square feet of living space, the home offers an open layout filled with natural light. A wall of windows showcases the wooded surroundings, while a wood-burning stone fireplace adds warmth and character. The main living area, entertainment area, and lower-level family room provide plenty of options for gathering, relaxing, and spreading out. The kitchen is equipped with granite countertops, a center island, high-end stainless steel appliances, a cooktop with range hood, and a double wall oven. Generous counter space, ample cabinetry, and a walk-in pantry make meal preparation and entertaining easy. The primary suite features a private en-suite bathroom and double closets. All 3 bedrooms have new carpeting and fresh paint. Main-level laundry, a main-level full bathroom, and abundant storage add everyday convenience. The lower level includes walkout access, a utility room, space for a possible second laundry area, and plumbing for a potential fourth bathroom. Step outside to the covered back deck overlooking the private lawn, with stairs leading down to the yard. A concrete driveway leads to the oversized attached 2-car garage with workshop space, water, heat, and electric. The standout 48x30 pole barn with concrete floors offers 1,440 square feet with one 12-foot-high door and one 14-foot-high door, providing impressive clearance for larger vehicles and equipment with a workshop! Whether you need room for hobbies, projects, or storage, this property delivers—along with a setting that makes coming home feel like getting away!
#5253015

Mogadore

2878 Sunnybrook Road

3 Beds

3 Baths

2,444 Sq.Ft.

$454,000

MLS#: 5253015

1565 Whitehall Blvd Kent OH 44240 is a 5 bedroom & 3 Full Bathroom Townhome that is a historically proven student housing rental income property. Students pay for an entire year in one of 4 options: Monthly at a 4 or 5 bedroom rate, 2 times per year or annually for a discount. Rentals are part of the community known as Whitehall Townhomes East with the 1st floor consisting of large Living Room open concept breakfast bar and kitchen, laundry, 1st floor Full Bathroom with shower, 1st Floor Bedroom, privacy patio, both front and rear entries. The 2nd floor consists of 4 additional Bedrooms with balconies, 2 Full Bathrooms that include tub / shower combos and a huge hall linen closet. Each Bedroom has its own private closet and each bedroom also has its own keyed lock for privacy. Proven rental income history. Freshly painted and ready for renting for the 2026-2027 Academic School Year. Whether you are a seasoned investor looking to expand your rental holdings, or first time investor, this income-producing property offers great annual cash flow with rental income average potential of $38,340 annually and is a great addition to any investment portfolio. If rented as Student Housing, room rates include utilities including charging tenants for wifi. If rented as a whole rental unit, utilities can be paid by the tenants. The flexibility is huge and in the City of Kent rental zone for plenty of unrelated tenants too!
#5234805

Kent

1565 Whitehall Boulevard

5 Beds

3 Baths

1,488 Sq.Ft.

$250,000

MLS#: 5234805

1537 Whitehall Blvd Kent, Ohio 44240 is a Townhouse style Residence consisting of 5 bedrooms, 3 bathrooms with off street onsite parking for 5 vehicles with parking in the townhome community parking lot directly on location. The bedrooms are ample sized with closets and easy access to the bathrooms. There are 4 bedrooms upstairs partially occupied and one bedroom on the 1st floor, onsite laundry, central air conditioning and gas furnace. Kitchen Appliances plus washer & dryer included, easy access from the front door and the rear door to the patio with privacy fences. Onsite community trash bins, on the Kent State University Bus Line and pedestrian crosswalks clearly marked to go to classes. Great opportunity to own a historically proven investment opportunity to add to your portfolio or start with a mult-family investment property. Typically these properties are rented to 4-5 Kent State University students on leases, many times also signed by the parents for security of finances, often these properties are rented for 4 to 5 years by the same tenants. The HOA dues are collected semi-annually. There is a gorgeous website used by the community association and these have been professionally managed. Property Manager will be retiring so you'll need new PM or self manage. Turn-key property with 3 tenants already on lease through August 2027 School Year for your instant portfolio. Located within R-4 Residential Zoning allowing up to 5 unrelated persons opens up the possibilities for many tenant types including National & International Kent State Students, a family that needs 4-5 bedrooms, flexibility of parents ability to stay while visiting their kids, groups of like professions from nursing, fashion, business, architecture, art, or the 300+ degrees & programs, 200+ student organizations. Kent has a welcoming campus community, wonderful downtown shops, restaurants, bars, entertainment & festivals besides the academia, fantastic opportunity. Pics are from multiple units.
#5234777

Kent

1537 Whitehall Boulevard

5 Beds

3 Baths

1,488 Sq.Ft.

$255,000

MLS#: 5234777

New on site 1 day ago
MOVE-IN READY!! CORNER LOT!! COVERED FRONT PORCH!!
Welcome to this beautifully maintained 2-bedroom, 1-full-bath manufactured home located in Westwood Estates in Amherst! Situated on a great corner lot, this 936 sq. ft. home offers a spacious and inviting layout with plenty of great features!

Step inside to find a bright and welcoming living room with fresh paint throughout! The kitchen offers plenty of cabinet and storage space and comes complete with all major appliances, including the refrigerator, range, dishwasher, and microwave! Both bedrooms are nicely sized, and the home also features a full bathroom and a separate laundry area with built-in cabinetry. Washer and dryer are included as well!

Outside, enjoy the large covered front porch, perfect for relaxing or enjoying your morning coffee! The double driveway provides convenient parking for two vehicles, and the 8' x 10' storage shed offers even more space for your belongings!

Additional highlights include central A/C, a furnace, plenty of indoor storage, and a move-in-ready interior!

Don't miss out on this affordable, move-in-ready home! Schedule your private showing today!
#5257987

Amherst

167 Honey Lane

2 Beds

1 Baths

N/A

$39,999

MLS#: 5257987

New on site 1 day ago
Welcome to 2089 Maple Road in Stow! Situated on approximately 0.73 acres, this well-maintained, three-bedroom, two-full-bath ranch offers comfortable single-floor living with plenty of room to make it your own. Both bathrooms have been updated, while the home's inviting layout provides a great foundation for your personal touches. A spacious full basement offers additional flexibility, including a partially finished room ideal for a home office, hobby space, or recreation area. Outside, enjoy the generously sized backyard with plenty of room for gardening, entertaining, or simply relaxing outdoors. An attached two-car garage adds everyday convenience. Conveniently located near shopping, dining, schools, and other Stow amenities, this home offers a wonderful combination of space, practicality, and potential. Move right in and make it your own!
#5257977

Stow

2089 Maple Road

3 Beds

2 Baths

1,464 Sq.Ft.

$249,900

MLS#: 5257977

Excellent investment opportunity! This commercial storage condominium, 16x45 with loft, is already generating immediate income, providing cash flow from day one while offering the flexibility for future owner occupancy or rental rate adjustments. Ideal for contractors, small business owners, hobbyists, vehicle storage, inventory, or personal storage needs, this unit is located within a professionally managed storage condominium community designed for convenience and security. This facility is highly desirable due to quick highway access and 60' wide drive aisles for easy maneuvering of trucks, trailers, RVs, and equipment. Whether you're looking to expand your investment portfolio or secure your own storage space, this low-maintenance commercial condo offers an attractive combination of steady rental income, flexible month-to-month tenancy, and long-term appreciation potential. Continue leasing for immediate returns or occupy the unit as your business needs evolve. A rare opportunity to own an income-producing commercial storage condo!
#5240285

Medina

1096 Medina Road B34

None Beds

None Baths

720 Sq.Ft.

$65,000

MLS#: 5240285
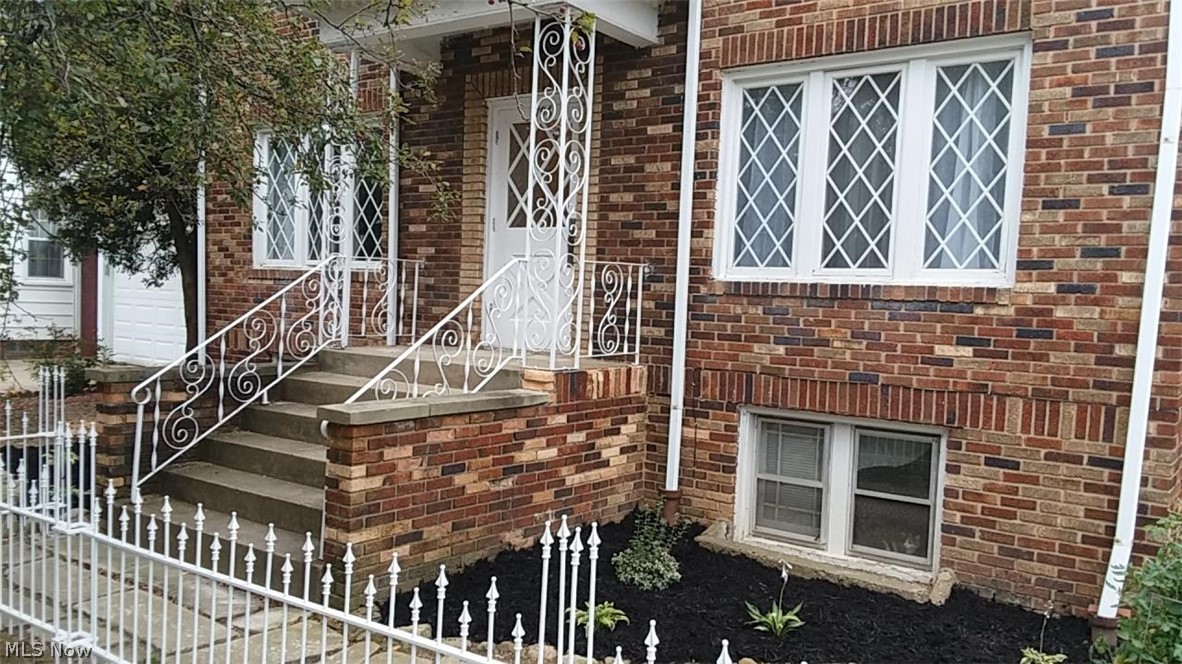
Awesome apartment across the street from the Western Reserve Hospital in Cuyahoga Falls! Huge Living Room and Dining Room with lots of natural light through the several windows. The apartment goes the entire length of the building and has a bedroom on each end, the small front bedroom would be well suited as an office or nursery and has a closet. The kitchen is clean and bright with an electric stove. Tenant pays electric ONLY, the heat is paid by the Landlord! There is an eat-in area in the kitchen for a table and chairs or add a Bakers Rack or Pantry Cabinet! Bathroom nice & light with tile surround around the bathtub & shower combination. Freshly painted, new durable wood look flooring in the kitchen, dinette area, hall & bathroom! You'll even have your own garage door opener and garage space for indoor parking &/or storage! The laundry is coin operated in the basement level along with a locker for your use. Great landlord who has property professionally managed as well as professio
#4138122

Cuyahoga Falls

1796 25th Street 1

2 Beds

1 Baths

N/A

$800

MLS#: 4138122

This is a gorgeous and Spacious Manufactured home in Beautiful location in Streetsboro,very close to the border of  Hudson. Geographically this development is conveniently located within a mile of Shopping, restaurants modern conveniences and major highways to Cleveland, Akron & Kent. Lakeside Terrace has an in-ground, heated pool and clubhouse with massive deck overlooking a community pond. Essentially you are renting the land that the home sits on but the home has all the amenities of a conventional home, including a poured foundation. This contemporary home features vaulted ceilings, skylights in Main Bath, open floor plan and everything has been carefully maintained and in beautiful condition. Do nothing here... Just move in!  This Ranch home is the perfect 1st floor living choice and has a luxury Master Suite with walk-in closet, soaking tub and separate stall shower.  This  home is a 2 Bedroom 2 full bath home with a den that could be 3rd bedroom & there is both a breakfast room and formal dining room. Massive Kitchen features loads of cabinets Center Island and walk-in Pantry.There is a deck porch in front and a lovely wood deck overlooking the community pond... It's truly a Beautiful setting. The 2 car attached garage is spacious and you are allowed to have storage sheds. All the appliances stay, including washer, dryer & a  top load Deep Freezer! This home will be offered with a 1 yr home warranty by Americas Preferred Home Warranties.
#4202759

Streetsboro

9031 Red Hawk Drive

2 Beds

2 Baths

1,920 Sq.Ft.

$89,900

MLS#: 4202759
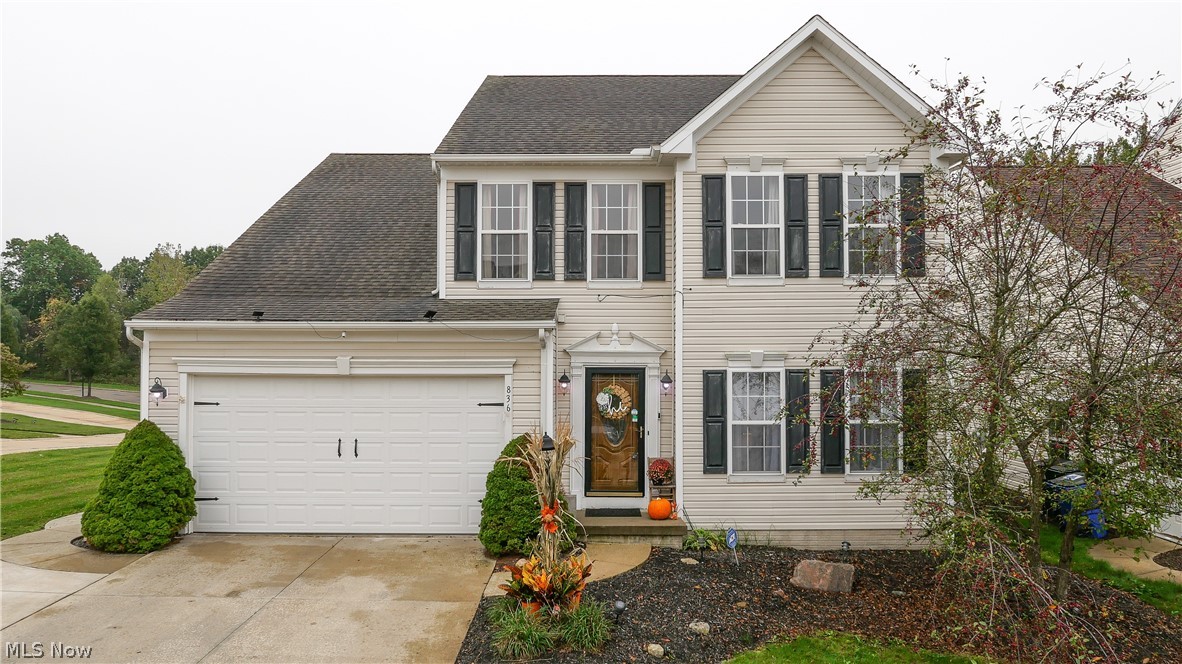
Be settled in your new home for the holidays!!  Beautiful 4 bedroom/2.5 half spacious and open floor plan!  Enter through the front door and be "wowed".  Living room or office leads you to the open family room complete with nice fireplace, huge kitchen with plenty of cabinets, island with bar stools and morning room with wall of windows to allow for the natural light.  There are also sliders off the morning room to the nice deck.  A powder room and laundry room complete the first floor.  You will find 4 good sized bedrooms with nice closet space on the second level.  The master ensuite provides for a full bath and nice walk in closet.  The lower level is super nice offering a recreation room and another room that could be an office, hobby room or exercise room - whatever fits your needs.  An extra bonus is an extension of the driveway and stamped concrete sidewalk leading to the nice backyard.  There's even Google smart switches throughout the home.  Updates include:  Furnace, Humidifi
#4325953

Streetsboro

836 Hunter Ridge Drive

4 Beds

2 Baths

2,793 Sq.Ft.

$273,500

MLS#: 4325953

Very spacious apartment set up like a townhouse.  The rental home has covered front porch, spacious living and dining area, and galley kitchen with refrigerator and stove on main floor.  The upstairs has one full bath, large bedroom with two closets and a second smaller bedroom that has new flooring.  The unfinished basement is private with individual laundry hook ups and plenty of storage space. Off street parking available. NO PETS! Professionally managed. $35 applications fee online.
#4225898

Akron

288 Nicholas Court

2 Beds

1 Baths

N/A

$700

MLS#: 4225898

Recently updated 2 bedroom apartment with carpeted floors. Fridge and stove included, on Clevelands Westside . Rental requirements:Credit score of 600+. 500 - 600 is considered conditional.Less than 3 items in collections, excluding student loan and medical. Monthly income of 2.5 times the amount of the monthly rent.Thorough Eviction Check. $50 Non Refundable App Fee for all Adults who will be occupying the property.Applications can only be completed online.Typical Security Deposit equivalent to one months rent, pending results of background checks. Tenants must have the electric and gas transferred into their name and obtain renters insurance prior to receiving keys to the property. Owner pays water/sewer tenant pays all other utilities
#5079935

Cleveland

3411 W 91st Street down

2 Beds

1 Baths

N/A

$900

MLS#: 5079935

Investment opportunity! 2 bedrooms, 1 large full bath bungalow in Canton CSD. Furnace (2009) H20 Tank (2016) plus newer windows, and security system! On a corner lot with parking behind the home.
#4276142

Canton

816 Oby Place NW

2 Beds

1 Baths

792 Sq.Ft.

$32,500

MLS#: 4276142
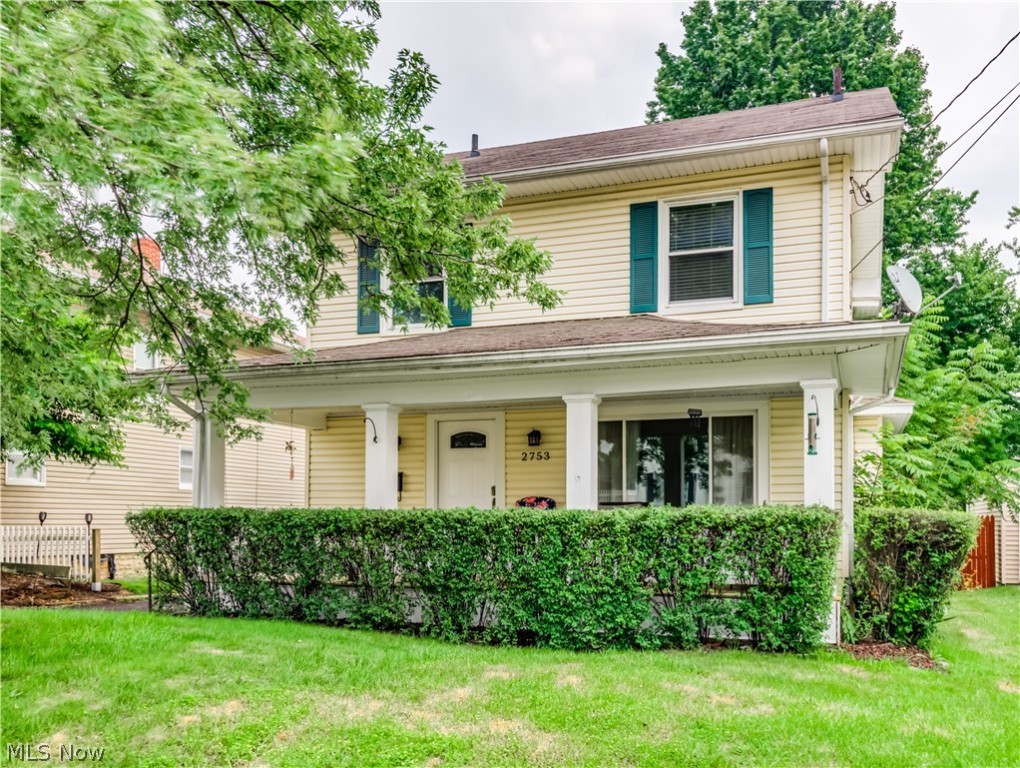
Charming Colonial in desirable Falls location. The inviting front porch is spacious and recently rebuilt. Formal living room and formal dining are open , light and bright.  Fireplace is currently blocked off and for decorative purposes only, possibly could be functional if serviced. Hardwood floors throughout. Cozy bonus room added with sliders to the big deck porch and fenced backyard. Nicely updated kitchen with pine cabinets. 3 good sized bedrooms with ceiling fans. 2 full baths, one updated bathroom  and one completely new. Newly sealed driveway and garage with extensive refurbishing.  New HVAC in 2021, new windows in '08, new roof in '13 approx. This is a great house in a convenient location which has been nicely maintained.
#4301182

Cuyahoga Falls

2753 Elmwood Street

3 Beds

2 Baths

1,360 Sq.Ft.

$154,900

MLS#: 4301182
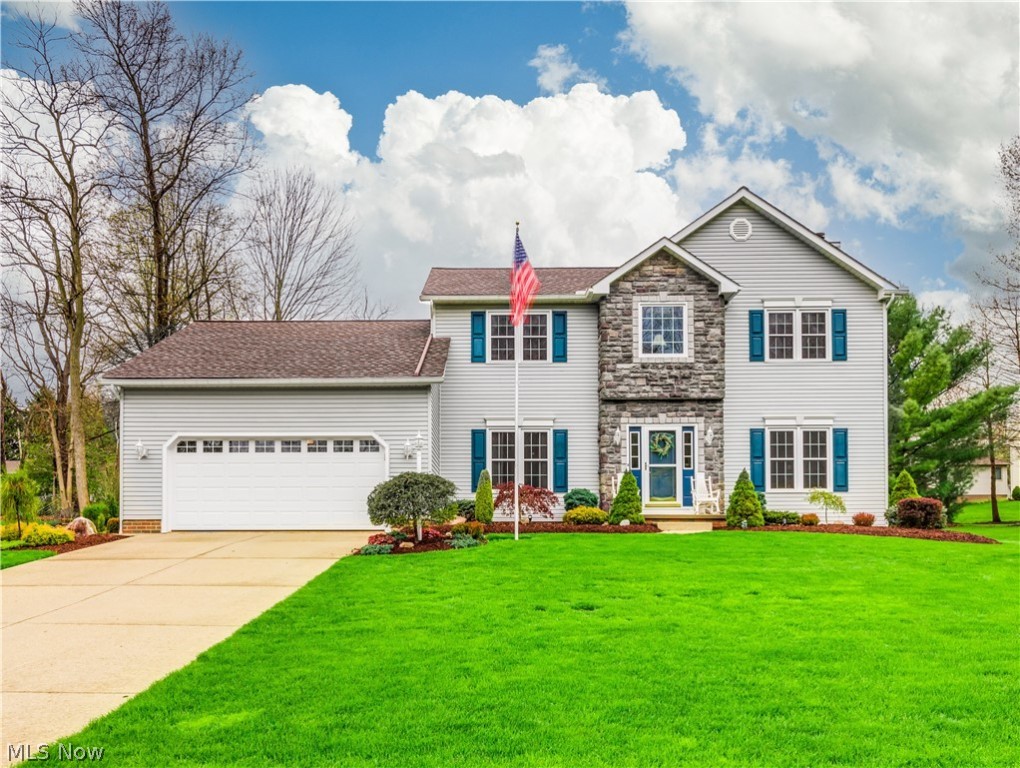
Looking for a pristine home maintained with excellence? Prepare to be impressed with this Colonial in a highly desirable Stow community. Step into the two story open foyer entry with  beautiful hardwood floors that continue into the formal dining room with double tray ceiling. Or step down into the cozy great room with Brazillian Teak floors and a gas fireplace. The eat in kitchen has beautiful oak cabinets, granite counters and newer stainless appliances. The kitchen french door leads to the paver patio and parklike semi private back yard. The first floor also has a bedroom or office,1/2 bath and first floor laundry. The second floor has three spacious bedrooms and two full baths including the master suite with a cathedral ceiling and the master bath has double sinks, a soaking tub and separate shower. The lower level includes two finished areas professionally done and two nice sized storage areas. These updates were done between  2012-2020: new roof with extra attic insulation, new w
#4271413

Stow

4202 Cheval Circle

4 Beds

2 Baths

3,000 Sq.Ft.

$324,900

MLS#: 4271413

1 ... 503 504 505 506 507 ... 666
* Listings identified with the FMLS IDX logo come from FMLS and are held by brokerage firms other than the owner of this website. The listing brokerage is identified in any listing details. Information is deemed reliable but is not guaranteed. If you believe any FMLS listing contains material that infringes your copyrighted work please review our DMCA policy and learn how to submit a takedown request. © 2024. First Multiple Listing Service, Inc.

Send a message

Message successfully sent.

Your message

What is 3 + 4 ?

Reason for contacting?

I agree to receive email communication and understand I can unsubscribe at any time.

I agree to be contacted by Tyson Sells Homes, LLC. via call, email, and text for real estate services. To opt out, you can reply 'stop' at any time or reply 'help' for assistance. You can also click the unsubscribe link in the emails. Message and data rates may apply. Message frequency may vary. Privacy Policy

Sign Out

Virtual Assistant

Would you like to take the next step with this property? We can help you schedule a showing or virtual tour, or send you more details.

Yes, I would like more information.

Thank You for Your Reply, One of Our Agents will contact you as soon as possible

No, maybe later.

Thank you, you can always contact me via email, phone number or through the contact form.

Realhub AI

Lucy - Your AI-Powered Realtor

Update Your Temporary Password

Personalize your search

Enter your email and we'll notify you immediately when new listings match what you're looking for.

or enter email address

Already have an account ? Login here

Continue your home search

I agree to receive communications and understand I can unsubscribe at any time.

I agree to be contacted by Tyson Sells Homes, LLC. via call, email, and text for real estate services. To opt out, you can reply 'stop' at any time or reply 'help' for assistance. You can also click the unsubscribe link in the emails. Message and data rates may apply. Message frequency may vary. Privacy Policy

Already have an account ? Login here

We use cookies

We use cookies primarily for analytics to enhance your experience. By accepting, you agree to our use of these cookies. You can manage your preferences or learn more about our cookies policy.
