REALHUB is on fire today

Properties

Browse or get in touch to schedule a walkthrough.

  • Nearby me
Price range

Popular Features

Community Features

Association

Property Features

Waterfront

View

Exterior Features

Interior Features

Style

10000 properties match your criteria

Updated 1 minute ago

E-Alert name

This is a rare find in preferred area of Fairlawn. Convenient to all West Market Shopping, Summit Mall & Montrose Shopping, within a 1 mile radious of most of Akron's fine and convenience restaruants plus, Extremely close to Sand Run walking Path. This lovely home was built in 1990 and was completely updated in the past 5 years to include, completely updated Kitchen with cabinetry, counters and appliances, Luxury Vinyl Flooring in Living Areas and newer carpeting in all three Bedrooms. Both Full Baths, One conveniently located on each floor, were completely updated, including fixtures and vanities. Literally, There is absolutely nothing to do here!   Notable updates include new Roof in 2023, Furnace & Central Air in 2021 & Hot Water tank in 2025. Other features include 2 Car Attached Garage with opener and service door to backyard, Deck leading out from Dining Room & Living Room Features Brick Fireplace. Alert! Dog Lovers! The huge backyard is completely fenced,when you are not in the mood to walk them to the Gorgeous Sand Run Walking Path, a 10 minute hike!
An Open House is scheduled for Sunday September 13th, from 1-2:30 PM. 

Characters Remaining:
#5244426

Akron

251 Caladonia Avenue

3 Beds

2 Baths

1,440 Sq.Ft.

$284,900

MLS#: 5244426

Situated on a scenic tree lined street in Merriman Hills, this beautiful colonial packs a big punch with notable updates and tasteful finishes. Main level offers an open concept feel with gleaming hardwood floors throughout! The spacious first floor boasts a living room centered with a marble faced fireplace. A casual dining space with a huge bayed window and views of the private yard. The remodeled kitchen features quartz counters, stainless steel appliances (included), KraftMaid cabinets, tiled backsplash and pantry closet! A formal dining room ( currently being used as a play room) and a half bath round out this impressive floor. Second level features include a large primary bedroom with his and her closets. The updated primary bathroom offers a tiled walk-in shower and sleek vanity. Two guest rooms and a second bathroom round out this floor. Lower level has recently been finished to include a huge recreation room and half bath! Outside you will find a well manicured and private back yard with large patio, graveled courtyard w/ fire pit, Shed and plenty of space to spread out. Notable improvements include updated bathrooms and kitchen, finished basement(2021), new A/C and Furnace  (2024). Don't miss your opportunity to call this house your home!
#5245762

Akron

594 Megglen Avenue

3 Beds

2 Baths

1,990 Sq.Ft.

$317,500

MLS#: 5245762

BUSINESS ONLY. includes Liquor License and Equipment.
#5241740

Cuyahoga Falls

2097 Front Street

None Beds

None Baths

N/A

$175,000

MLS#: 5241740

Fully Renovated 3-Story Duplex! Incredible investment opportunity or perfect option for an owner-occupant looking to live in one unit while generating rental income from the other! This spacious duplex has been completely renovated from top to bottom, offering modern updates throughout and move-in-ready living spaces!

The first-floor unit features 2 bedrooms and 1 full bathroom, along with a spacious living room, formal dining room, updated kitchen, and convenient front and rear entrances.

The second unit spans the second and third floors, offering 4 bedrooms, 2 full bathrooms! The Third floor has A BONUS room with built in closet that can easily be another bedroom, just needing a door!! This spacious unit also features a large living room, formal dining room, updated kitchen, enclosed porch, and plenty of additional living space.

Extensive renovations include: NEW roof, gutters and downspouts, fresh interior and exterior paint, updated electrical and plumbing, NEW windows, 3 beautifully updated full bathrooms with tile finishes, 2 updated kitchens, 2 NEW hot water tanks, 2 NEW furnaces with ductwork, NEW carpeting in the bedrooms, and NEW vinyl flooring throughout! NEW plumbing throughout! 

The basement also offers separate laundry hookups for both units, with space for 2 washers and 2 dryers.

Conveniently located just minutes from Eddy Road, I-90, schools, shopping, grocery stores, and public transportation.
#5252688

Cleveland

11508 Ablewhite Avenue

6 Beds

3 Baths

2,452 Sq.Ft.

$175,000

MLS#: 5252688

Gorgeous 3 Bedroom, 1 Full And 1 Half Bath Brick/Stone Colonial With Partially Finished Lower Level And 1-Car Attached Garage With Bexley Park Right Next Door! (Swimming, Baseball Fields, Tennis, Playground, Adventure Trail, Pavilion With Picnic Tables, Restrooms, Etc.). Home Features Inviting Foyer; Large Hardwood Living Room With Fireplace;  Eat-In Kitchen Overlooking Serene Rear Yard; Hardwood Floor Formal Dining Room With Built Ins; Office; Half Bath. Partially Finished Lower Level With Rec Room, Fireplace And Laundry. Upstairs Includes Oversized Hardwood Owner Suite (4 Bedrooms Were Condensed Down Into 3 To Make The Owner Suite Larger); Good-Sized Hardwood 3rd Bedroom With Full Bath In Between. Finish The Walk Up Attic For Additional Square Footage. Location. Location. Location. 5 Minutes To John Carroll University. 10 Minutes To Legacy Village, Beachwood Place And Everything Else Imaginable Between Both Chagrin Blvd And Mayfield Road. 16 Minutes To Case University. 21 Minutes To Both Cleveland Clinic And University Hospitals Main Cleveland Campuses. 22 Minutes To Cleveland State University. 30 Minutes To Downtown Cleveland (I.E. Terminal Tower). This Home Has It All. Make It Yours Today!
#5254047

South Euclid

1606 Laclede Road

4 Beds

1 Baths

N/A

$189,900

MLS#: 5254047

Price reduced
Welcome to 716 25th St NW, an all-brick Canton bungalow filled with charm! This 3-bedroom, 2-full-bath home offers 1,776 square feet of living space. Step inside to a spacious living room with a fireplace, followed by a generously sized dining room and a kitchen with a walk-in pantry. Two bedrooms and a full bathroom are on the main level. Upstairs, two additional rooms offer flexible space for a bedroom, home office, or both. The basement includes a small rec room, a second full bathroom, and laundry. Outside, enjoy a fully fenced backyard and an oversized attached one-car garage. Set up your private showing today!
#5247919

Canton

716 25th Street NW

3 Beds

2 Baths

1,976 Sq.Ft.

$169,000

MLS#: 5247919
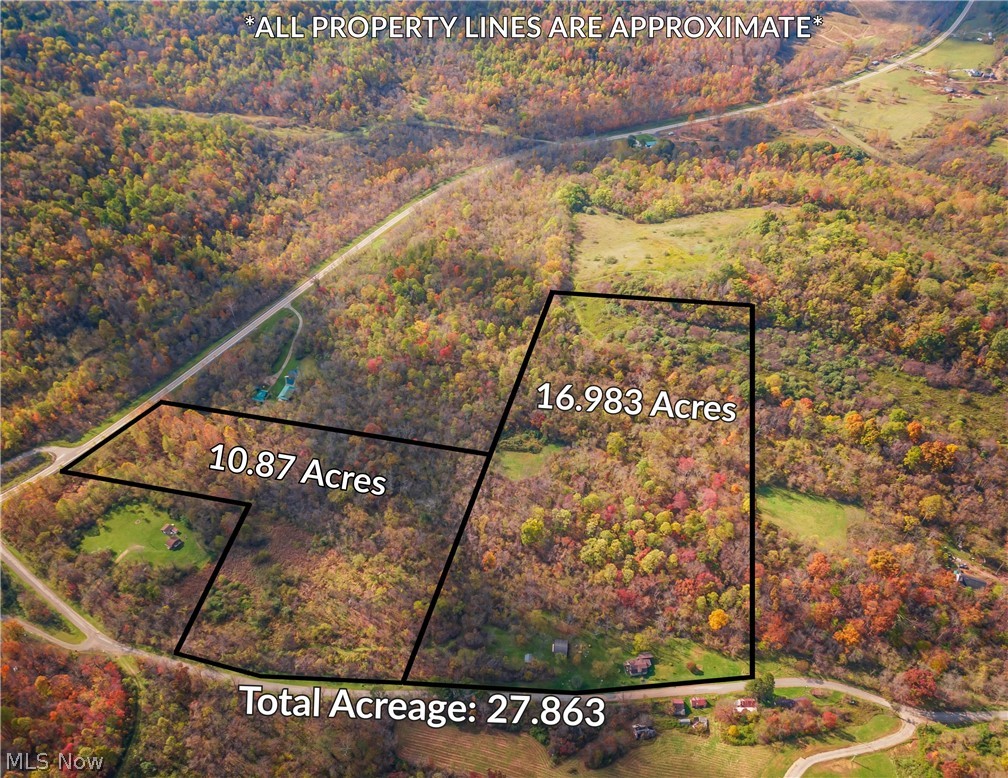
Nestled in a serene natural setting, this beautiful wooded lot offers the perfect blend of privacy and seclusion. The property spans approximately 11 acres providing a peaceful forested backdrop and abundant wildlife. Enjoy year round beauty with vibrant fall foliage, shaded summer canopies, and tranquil winter scenery. This wooded lot is a rare opportunity to own a slice of unspoiled nature.
#5197548

Quaker City

Nevada Road

None Beds

None Baths

10.873 acres

$74,900

MLS#: 5197548

Welcome home to this beautifully renovated and updated 3-bedroom home offering modern upgrades, spacious living areas, and a fantastic outdoor setting!
The main floor features two generously sized bedrooms and a spacious, open eat-in kitchen with plenty of room for cooking, dining, and entertaining.

Upstairs, you'll find a spacious third bedroom complete with its own private half bathroom and direct walkout access to a huge deck, freshly stained in 2026! The deck overlooks the beautiful, private backyard, creating the perfect space to relax, entertain, or enjoy your morning coffee. Below the deck is a charming brick patio, offering even more outdoor living space!

The property also features a spacious 2-car garage with a brand-new garage door installed in 2026!

Enjoy peace of mind with numerous major updates completed in 2026, including a brand-new furnace, central air conditioning, hot water tank, updated plumbing, and updated electrical! Additional improvements include new light fixtures, switch covers, and brand-new window blinds throughout the home.
#5251925

Painesville

366 Riverside Drive

3 Beds

1 Baths

N/A

$234,900

MLS#: 5251925

Open house
Price reduced
Spacious Skyview floorplan ready for a FALL 2026 MOVE-IN, situated in the highly sought-after Highland Local School District. Located in The Reserve at Sharon, a family-friendly neighborhood with loads of curb appeal in a private setting. Winding, beautiful streetscapes with open green space set the scene for well-appointed home designs that cater to both family living and entertaining. Located just minutes from highways, parks, shopping, and dining, you’ll have everything you need within a short, convenient drive. This Skyview floor plan offers over 4000 total square feet of living area. This homesite includes a gorgeous pond view and private backyard covered porch. Enjoy your 2-story gathering room which is open to the deluxe kitchen and large café area. Bask in the abundant natural light of your kitchen and café area. A guest suite first floor bedroom with its own bath and huge WIC, super laundry room are all located on the main level. Upstairs you will find 4 bedrooms, 3 bathrooms and a loft space. The Owner’s Suite features an Owner’s Retreat, Bath with soaking tub, a huge walk-in shower, and large walk-in closet. This home will be ready for a FALL 2026 MOVE IN.
#5243161

Wadsworth

1201 Ashbourne Court

5 Beds

4 Baths

4,002 Sq.Ft.

$926,960

MLS#: 5243161

Welcome to Grandma and Grandpa’s House at 3529 Dollar Dr. For the past 15 years, this charming colonial on North Reservoir in Portage Lakes has been a place to gather, stay awhile, and feel at home. With 2 bedrooms, 1.5 bathrooms, and 1,448 square feet, it offers timeless character and a waterfront setting ready for new memories.

Step inside, where original 1928 woodwork, hardwood floors, and Tudor-style arched doorways create a warm and welcoming atmosphere. Natural light fills the inviting living spaces, while the kitchen’s glass-front cabinetry provides a charming place for favorite dishes and recipes worth passing down. Upstairs, two bedrooms include one with an adjoining sunroom, a cozy retreat for morning coffee, a favorite book, or quiet moments overlooking the water.

Outside, the covered deck sets the scene for dinners and conversations that stretch into the evening. Mature landscaping and a backyard swing add to the welcoming setting, while direct lake access brings the water into everyday life. A concrete pad is ready for a dock to be placed, and two large barns offer generous space for storage, hobbies, and lake essentials.

As one chapter comes to a close, this home is ready for yours to begin. The hardwood floors will welcome new footsteps, the rooms will fill with new laughter, and evenings by the water will become favorite memories. Come experience its warmth and character, and imagine the traditions you’ll begin and the stories you’ll make here.
#5257036

Coventry

3529 Dollar Drive

2 Beds

1 Baths

1,448 Sq.Ft.

$374,900

MLS#: 5257036

Price reduced
Walk into this thoughtfully designed new construction home in Green with 4 beds, 3.5 baths, flex room, and a loft. The first floor offers formal dining that flows into the beautiful kitchen with stunning quartz countertops, built-in appliances, and a generous walk-in pantry. The kitchen overlooks the café and gathering area offering open-concept living. The first floor is complete with the laundry and flex room. Upstairs, you’ll find the stunning owner’s suite with a luxurious en-suite bath and large walk-in closet. Each additional bedroom is well-sized with a walk-in closet. The fourth bedroom will have its own private bathroom. Additionally, the second floor is complete with a loft and full bath in the hallway. There is ample garage space with the tandem garage. This home is conveniently located near the highway, dining, shopping, and all that Green has to offer. Schedule your private showing today.
#5229416

Green

3753 Golden Wood Way

4 Beds

3 Baths

2,962 Sq.Ft.

$544,465

MLS#: 5229416

Open house
Price reduced
This stately 4,200 square foot home is now complete and ready to move in before the holidays! 4-bedroom, 3.5 bath home has an abundance of space and luxury features for the lifestyle you deserve. The designer kitchen includes cabinets to the ceiling, sparkling quartz, and KitchenAid appliances. The 2-story gathering room features a 2-story stone fireplace and spectacular view of Sweetbriar Golf Course. Enjoy these wooded views from your spacious covered porch at the rear of the home. A large, multi-level flex room can be used as an office, playroom and more. First floor full sized laundry room with sink and cabinets and second story stackable closet available for extra convenience. The upstairs primary suite features a large bedroom area with tray ceiling, bathroom with free-standing tub and deluxe shower, and extra-large walk-in closet. 3 other bedroom, 2 bathrooms and a spacious loft/game room complete the upstairs. Situated on a third acre, fully landscaped/irrigated homesite is one of the most stunning in this premier new home community.
#5248936

Avon Lake

32625 Royal Troon Drive

4 Beds

3 Baths

4,230 Sq.Ft.

$1,121,065

MLS#: 5248936

Open house
Price reduced
Under construction now, ready for purchase & move this fall! The Preserve of Hudson is the lifestyle you have been searching for. This limited maintenance community will give you the freedom to walk downtown to enjoy your lifestyle while living in a beautiful new home in the heart of Hudson. The Haven floorplan offers a stunning gourmet kitchen, a cozy second story loft and spacious closets throughout.  Owner’s retreat overlooks the woods, has a gorgeous, welcoming bathroom and a generous walk-in closet.
#5241581

Hudson

34 Paige Lane

3 Beds

2 Baths

1,893 Sq.Ft.

$485,000

MLS#: 5241581

605 N Willow St, Kent, OH 44240 Welcomes you to this charming two-story home in Kent featuring four bedrooms, two full bathrooms, and 1,632 square feet of living space, plus a standout third-floor bonus room offering exciting possibilities for a home office, hobby space, playroom, or additional retreat. The main floor includes a living room, separate dining room, eat-in kitchen, bedroom, and full bathroom. Upstairs, you'll find three additional bedrooms and a second full bathroom. Two fireplaces add character and warmth to the home, while the partial unfinished basement provides extra storage and a dedicated laundry area. Outside, enjoy the deck, a manageable 50 x 129 lot, and a paved driveway. Located in the Kent City School District, this home offers versatile living space and the opportunity to make it your own, with the third-floor bonus room providing that extra space to fit your needs.
#5251438

Kent

605 N Willow Street

4 Beds

2 Baths

1,632 Sq.Ft.

$225,000

MLS#: 5251438

FINAL chances to own new in this community! Renaissance Park offers a tranquil escape from the daily grind with over 140 acres of scenic green space, wooded nature preserves, and hiking trails wrapped around the community. Panoramic insta-worthy views from every angle! What makes this community even more attractive is that you’re directly across the street from the new Geauga Lake Public Park. Fully appointed & move-in ready, the Ashton offers a rare blend of seclusion, style, and truly turnkey living on a lush, private homesite on a dead-end cul-de-sac. The main level features 9' ceilings, open layout, and LVT flooring, setting the stage for a home that feels both polished and welcoming. The chef’s kitchen stands out with its granite countertops, 42" white maple cabinetry, SS Whirlpool appliances and effortless flow into the café and bright gathering room. A cozy fireplace anchors the gathering room and white window blinds create instant ambiance. Your café, framed by a sliding glass door, leads to your private outdoor patio and yard space. Your own peaceful retreat for grilling, morning coffee, or evenings around a fire. Upstairs, the owner’s suite boasts a large walk-in closet, green views, and spa inspired ensuite bath featuring a quartz double vanity, tiled shower & frameless glass surround for a modern, clean vibe. The 2nd bedroom with a walk-in closet and ensuite bathroom access is ideal for guests or busy mornings. The 3rd bedroom offers flexibility for a home office or creative space, and the upstairs laundry, includes a front load washer & dryer for everyday convenience. Live your best lock and go lifestyle without lifting a finger. With the ease of a limited maintenance living, Renaissance Park continues to be Aurora’s most desirable place to call home.
#5254757

Aurora

940-4 Memory Lane

3 Beds

2 Baths

1,854 Sq.Ft.

$420,000

MLS#: 5254757

1 ... 502 503 504 505 506 ... 666
* Listings identified with the FMLS IDX logo come from FMLS and are held by brokerage firms other than the owner of this website. The listing brokerage is identified in any listing details. Information is deemed reliable but is not guaranteed. If you believe any FMLS listing contains material that infringes your copyrighted work please review our DMCA policy and learn how to submit a takedown request. © 2024. First Multiple Listing Service, Inc.

Send a message

Message successfully sent.

Your message

What is 3 + 4 ?

Reason for contacting?

I agree to receive email communication and understand I can unsubscribe at any time.

I agree to be contacted by Tyson Sells Homes, LLC. via call, email, and text for real estate services. To opt out, you can reply 'stop' at any time or reply 'help' for assistance. You can also click the unsubscribe link in the emails. Message and data rates may apply. Message frequency may vary. Privacy Policy

Sign Out

Virtual Assistant

Would you like to take the next step with this property? We can help you schedule a showing or virtual tour, or send you more details.

Yes, I would like more information.

Thank You for Your Reply, One of Our Agents will contact you as soon as possible

No, maybe later.

Thank you, you can always contact me via email, phone number or through the contact form.

Realhub AI

Lucy - Your AI-Powered Realtor

Update Your Temporary Password

Personalize your search

Enter your email and we'll notify you immediately when new listings match what you're looking for.

or enter email address

Already have an account ? Login here

Continue your home search

I agree to receive communications and understand I can unsubscribe at any time.

I agree to be contacted by Tyson Sells Homes, LLC. via call, email, and text for real estate services. To opt out, you can reply 'stop' at any time or reply 'help' for assistance. You can also click the unsubscribe link in the emails. Message and data rates may apply. Message frequency may vary. Privacy Policy

Already have an account ? Login here

We use cookies

We use cookies primarily for analytics to enhance your experience. By accepting, you agree to our use of these cookies. You can manage your preferences or learn more about our cookies policy.
