
REALHUB is on fire today

Properties

Browse or get in touch to schedule a walkthrough.

  • Nearby me
Price range

Popular Features

Community Features

Association

Property Features

Waterfront

View

Exterior Features

Interior Features

Style

10000 properties match your criteria

Updated 1 minute ago

E-Alert name
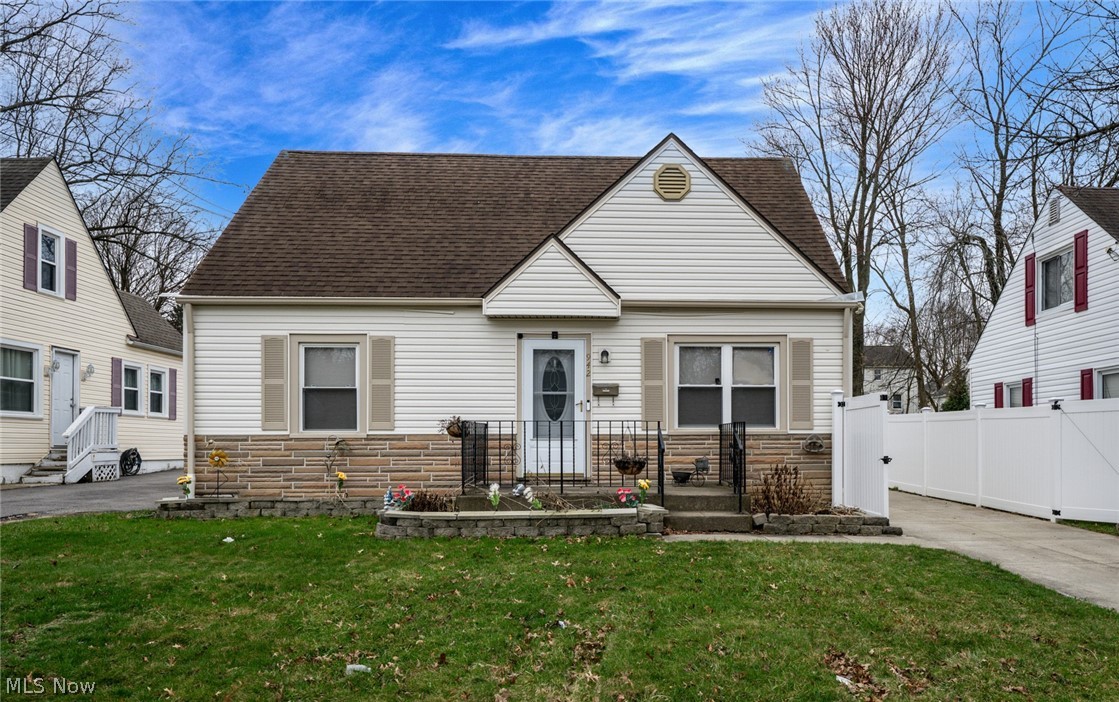
Completely remodeled 3-bedroom, 3 full bath home located in Firestone Park! One of the bedrooms features a beautiful fireplace, creating a cozy and unique retreat. The home has been fully updated and showcases hardwood floors throughout, adding warmth and character. The spacious layout offers comfortable living areas, perfect for relaxing or entertaining. With modern updates and move-in ready condition, this home is a must-see!
#5193500

Akron

942 E Archwood Avenue

3 Beds

3 Baths

1,204 Sq.Ft.

$209,000

MLS#: 5193500
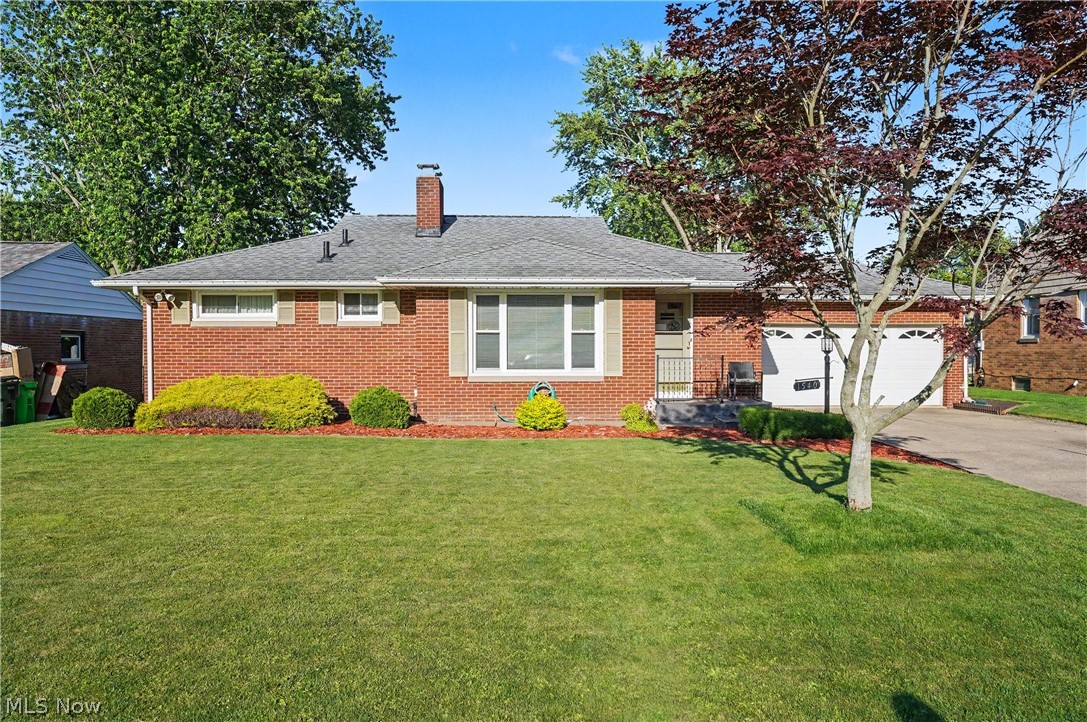
Welcome to 1540 Lilly Lane! This charming brick ranch offers 2 bedrooms, 2 full bathrooms and just over 1700 square feet of living space with a finished basement! Natural light floods the living room into the open concept dining room and kitchen. Down the hall you’ll find two generous sized bedrooms and the first full bathroom. The basement offers 468 square feet of additional living space that could be turned into a secondary living space and a third bedroom. The basement also has the laundry room and utility space with extra cabinetry for a kitchenette space. The large backyard is fully fenced in with a shed for extra storage. All you have to do is move in!
#5215320

Alliance

1540 Lilly Lane

2 Beds

2 Baths

1,717 Sq.Ft.

$219,900

MLS#: 5215320
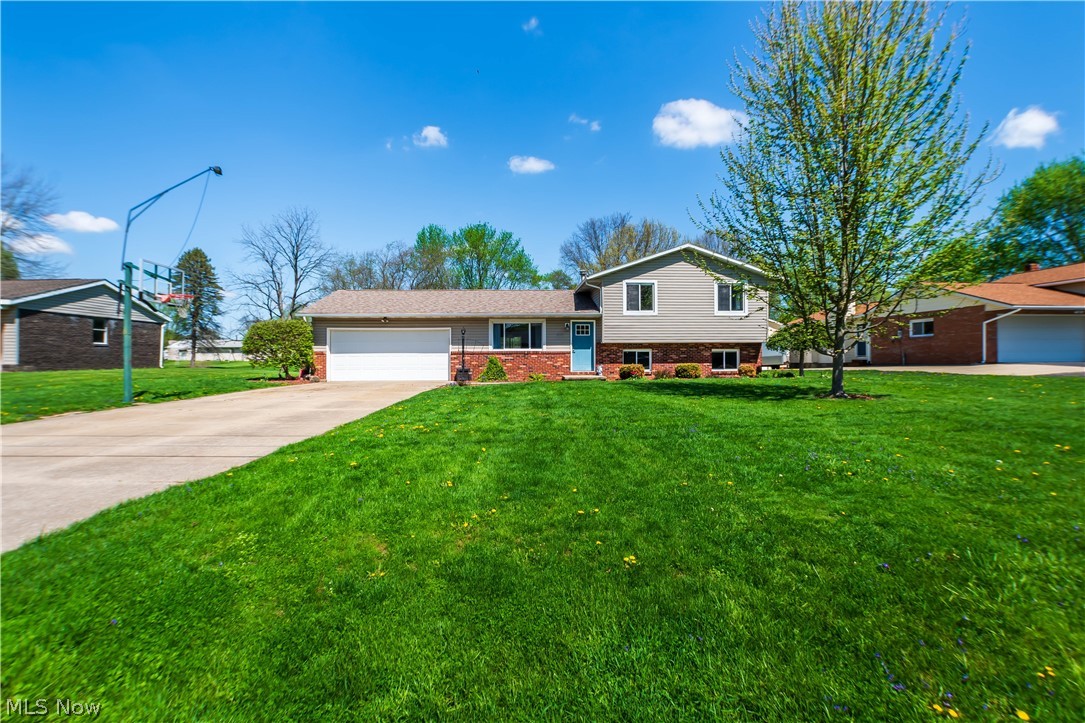
Welcome home to this modern split level style home located in Lake Township. As you make your way inside, you will be greeted by the natural flow and openness of this home. The living room featuring new white oak LVT flooring flows into the spacious kitchen that connects to the dining area that overlooks the entire back yard. Downstairs features an additional finished living room to entertain or to just wind down and relax. Upstairs has three bedrooms alongside a full bath as well as a half bath off the master bedroom. Outside, you have plenty of yard space and a two car garage. This home is move in ready and just needs you to make it yours. Call to schedule your private showing today !
#5203286

Uniontown

2375 Yorktown Street NW

3 Beds

1 Baths

1,692 Sq.Ft.

$275,000

MLS#: 5203286
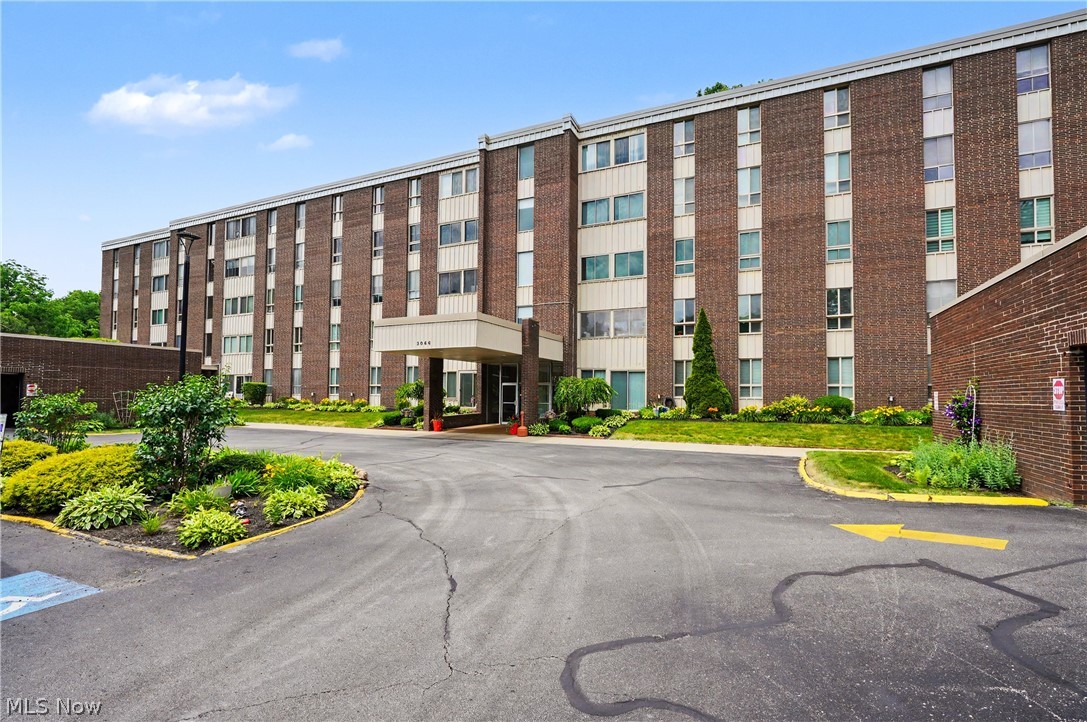
Welcome to your new rarely available 2 bedroom/2 full bath condo at desirable, maintenance-free Silver Lake Towers! Super clean and move-in-ready with nothing left to do but unpack and enjoy.  The bright kitchen features plenty of cabinet and counter space and all appliances convey including the freezer and IcePure water filter under the kitchen sink.  The updated full bathroom offers a Safe Step walk in, jetted tub, which is a wonderful bonus.  The spacious primary bedroom provides exceptional storage with a large walk-in closet with nice closet organizer plus another full bath with walk in shower.   There are even closet organizers in the second bedroom.  Newer windows throughout the unit enhance energy efficiency and fill the home with natural light. 
The open-concept living and dining room combination offers plenty of space for entertaining or everyday living. Sliders lead to a relaxing three-season room, the perfect spot to enjoy your morning coffee, unwind with a book, or take in the changing seasons.  The monthly fee includes all utilities even cable and WIFI!
#5216997

Stow

3066 Kent Road 301

2 Beds

2 Baths

1,043 Sq.Ft.

$129,900

MLS#: 5216997
Price reduced
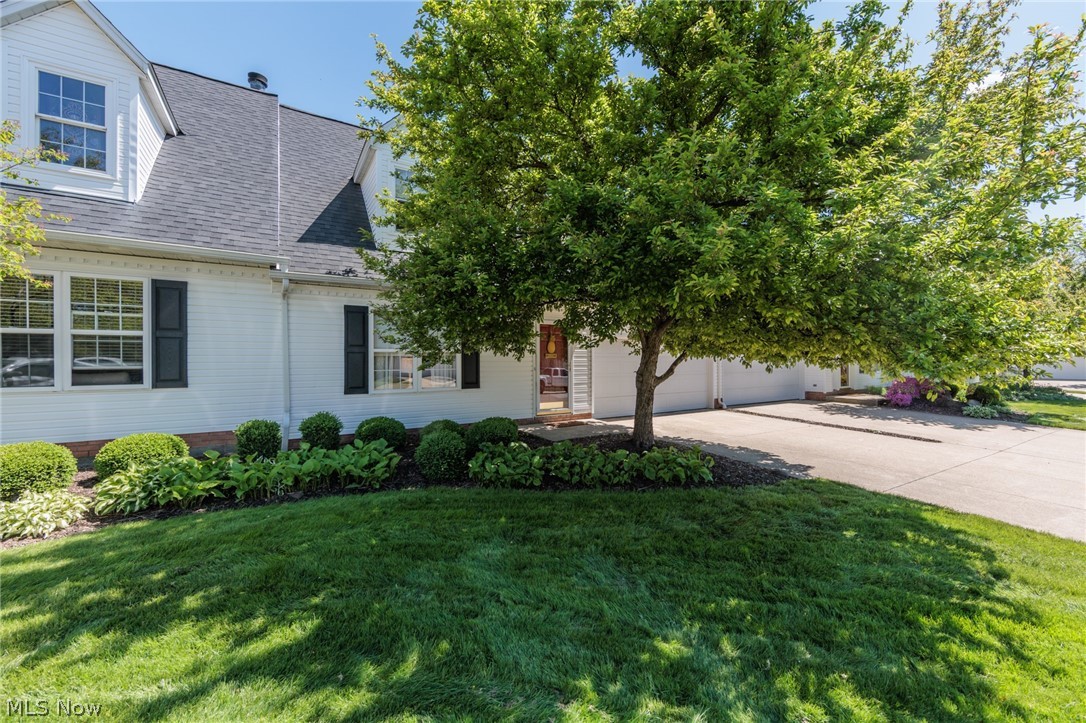
Welcome to this well maintained and clean condo, offering comfort, convenience, and a highly desirable layout. The main floor features a spacious living area along with spacious dining room, first floor family room, first-floor laundry, making everyday living effortless. The versatile family room provides the perfect space for a home office, reading room, or guest area. Step outside to enjoy the back deck—ideal for relaxing or entertaining. The attached two-car garage adds both convenience and ample storage. Situated in a prime location, near hike and bike trail, this home is just minutes from grocery stores, dining options, and quick freeway access, making commuting and daily errands a breeze. Don’t miss the opportunity to own this move-in-ready gem in a fantastic location!
#5207377

Stow

1979 Sandy Hook

3 Beds

2 Baths

1,772 Sq.Ft.

$254,900

MLS#: 5207377
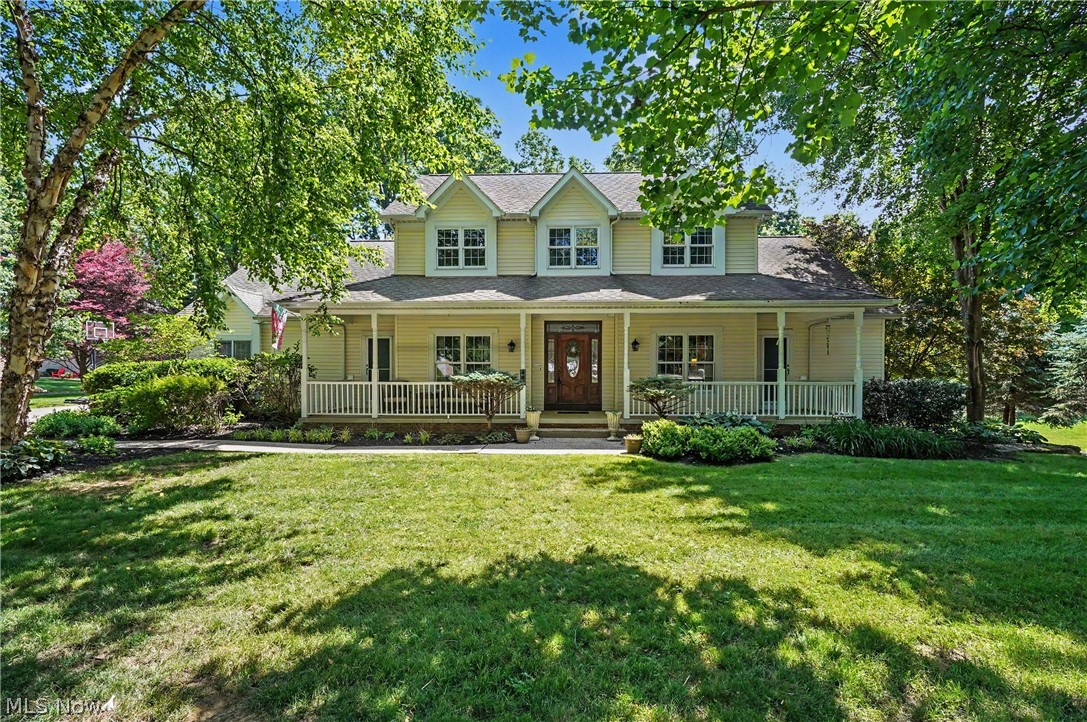
485 Overlook Dr  Kent, Ohio 44240 ~ Tucked away in a picturesque, tree-lined setting, this beautiful home offers the perfect blend of privacy, community & convenience. Beautifully manicured landscaping & exceptional curb appeal welcome you home, while the peaceful surroundings create an inviting retreat from the hustle of everyday life. Located in the well known & highly sought University Woods neighborhood across from Kent State University. 4 bedrooms including 1st floor Primary Retreat, 4.5 bathrooms + finished lower level walkout =3,796SF, 3 car garage, huge kitchen w/ new 48" gas cooktop w/ 2x oven, large island & stained cabinetry, Living Room + fireplace, 2-story foyer flanked by gorgeous Dining Room & Home Office round out the 1st floor.

The true highlight of the property is its outdoor living experience! Step onto the expansive tiered deck overlooking mature, wooded backyard designed for relaxation & entertaining private retreat. Thoughtfully integrated lighting transforms the space in the evening, creating warm ambiance for outdoor dining, gathering w/ friends, or simply unwinding beneath the glow of the stars.

Beyond the property itself, residents enjoy the benefits of a vibrant neighborhood known for its strong sense of community, friendly atmosphere, & neighborhood activities that bring neighbors together throughout the year. Whether it's an evening walk through the neighborhood or participating in local events, you'll appreciate the welcoming environment that makes this area so desirable.

Located just minutes from the heart of Kent, you'll enjoy convenient access to downtown local shops, restaurants, parks, & energy of Kent & the University. From cultural events & sporting activities to dining & entertainment, everything you need is within easy reach while still enjoying the comfort & serenity of your residential setting.

This home combines beautiful outdoor living, strong community atmosphere, ideal location, ready to welcome you home!
#5218245

Kent

485 Overlook Drive

4 Beds

4 Baths

3,803 Sq.Ft.

$525,000

MLS#: 5218245
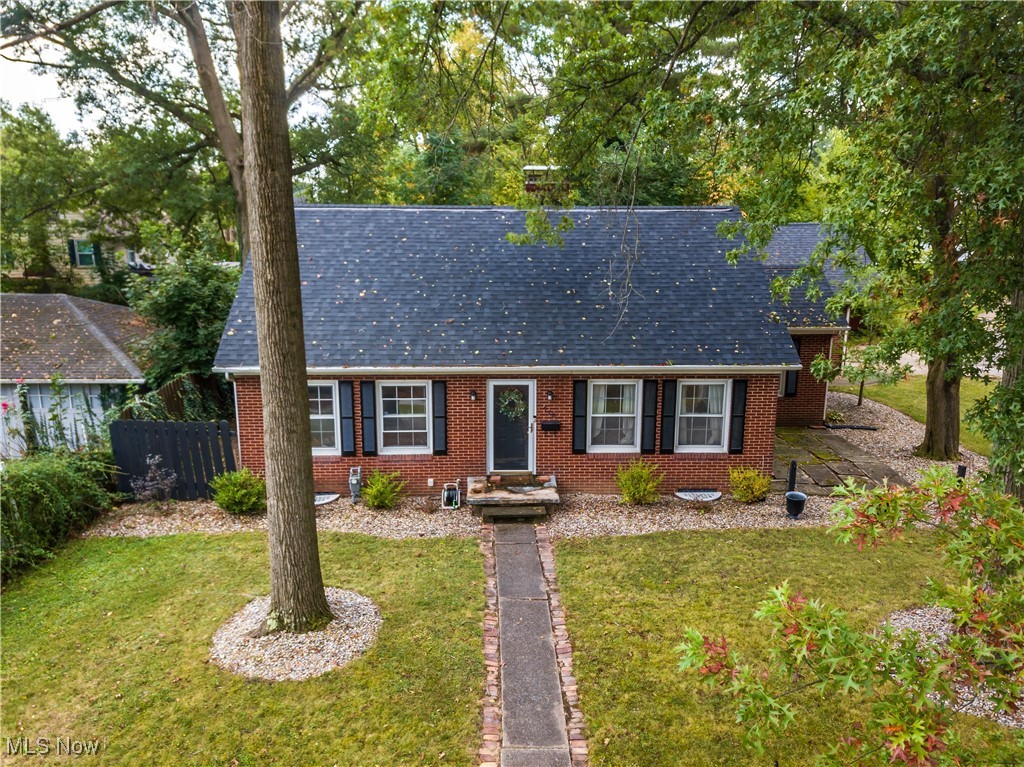
Welcome home to this charming brick bungalow in the heart of Alliance. As you make your way inside, you will find two bedrooms on the main floor with a oversized third bedroom that can also be used as an office or as an additional room for storage. One full bath is on the main living area with a half bath downstairs. This home has two fireplaces, one being in the main living room that connects to the kitchen and dining room. Downstairs features an additional family room with that second fireplace as well as a relaxing hangout spot with a full bar area that's perfect for game nights or just relaxing after a long day. Outside, the fenced in back yard also features a spacious deck and connects to the two car garage. This home is move in ready and just needs you to make it yours. Call to schedule your private showing today !
#5160188

Alliance

970 Kingsway Street

3 Beds

1 Baths

1,632 Sq.Ft.

$214,999

MLS#: 5160188
Price reduced
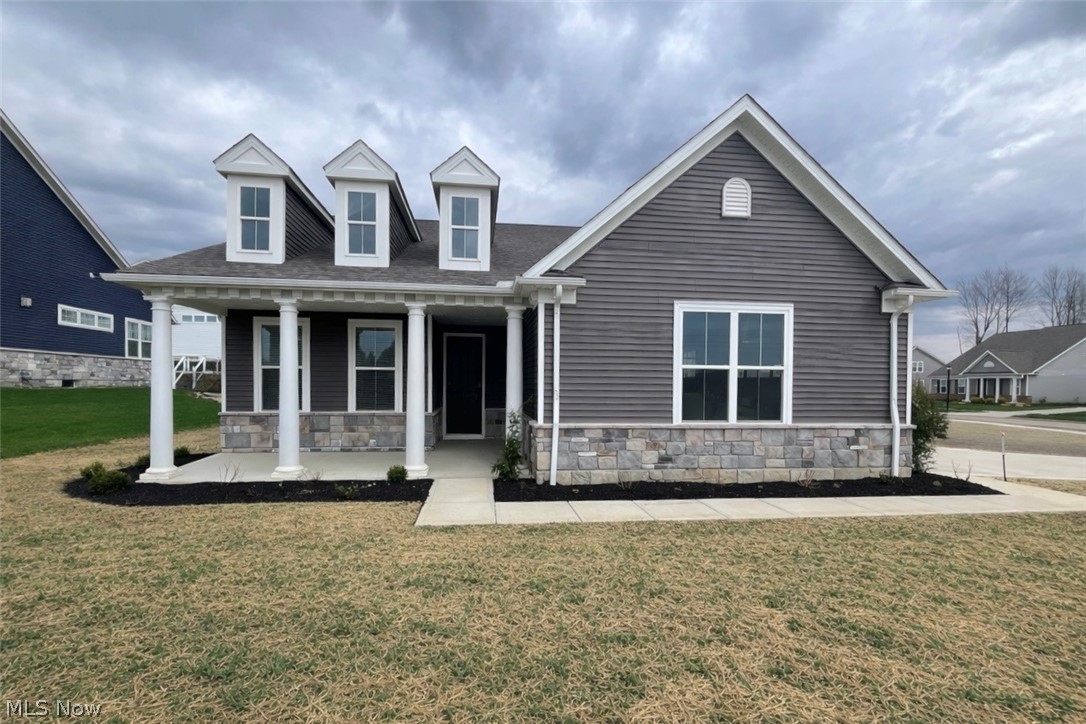
Looking for new construction but don’t want to wait? Look no further than Renaissance Park Geauga Lake in Aurora. Located in the heart of this nature inspired limited-maintenance community, this move-in ready FURNISHED Martin Ray ranch home has your lifestyle in mind. The large foyer welcomes you into the open layout kitchen, dining & gathering room with sunroom extension optimal for entertaining! The kitchen is complete with quartz countertops, oversized center island, SS appliances, upgraded cabinets, single bowl sink & contemporary pendant lights! The first floor Owner’s Suite includes large windows & huge walk-in closet. The attached bath has a double sink vanity, large walk-in shower, & private powder room. The second bedroom is spacious perfect for guests. A study with French doors is the perfect place to get some work done while enjoying the views. There’s additional space in the side entry 2-car garage for convenient storage. Moments from Barrington Golf Club, Orchid House Winery & Blind Squirrel Winery, Heinen's Grocery, Marketplace At Four Corners Shopping, Veterans Memorial Park & much more! Schedule your appointment today!  Furnishings included as part of sale.
#5201191

Aurora

913 Arthur Trail

2 Beds

2 Baths

2,158 Sq.Ft.

$599,990

MLS#: 5201191
New on site 4 days ago
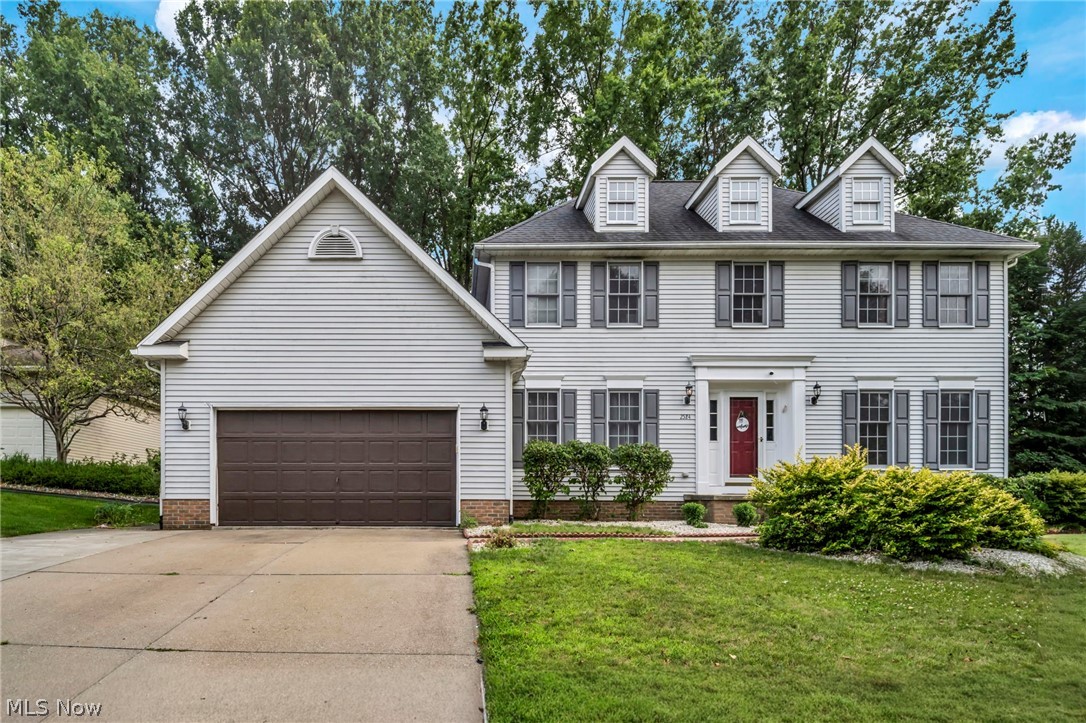
Welcome to this beautifully updated colonial in the desirable Emerald Woods Estates of Stow! Thoughtfully designed for both entertaining and everyday living, this spacious home offers the perfect blend of style, comfort, and functionality. The heart of the home is the expansive gourmet kitchen, featuring granite countertops, abundant cabinetry, and plenty of space for gathering. Step directly onto the large deck overlooking the fully fenced backyard; ideal for summer barbecues, outdoor dining, or simply relaxing. Just off the kitchen, you'll find a private home office with peaceful backyard views and a convenient first-floor laundry room.
The inviting living room, family room, and formal dining room provide ample space to host family and friends with ease. Throughout the home, quality updates and meticulous attention to detail reflect true pride of ownership.

The finished lower level expands your living space with a generous media room complete with a fireplace, a separate gaming area, an exercise space, abundant storage, and a workshop/utility room.

Upstairs, you'll find four spacious bedrooms, including a luxurious primary suite featuring a spa-like bath with a jetted tub. As an added bonus, the pool table stays with the home, making the lower level ready for entertaining from day one.

This exceptional home combines modern updates, generous living space, and a sought-after location—making it a rare opportunity you won't want to miss!
#5229944

Stow

2524 Mallory Lane

4 Beds

2 Baths

2,952 Sq.Ft.

$440,000

MLS#: 5229944
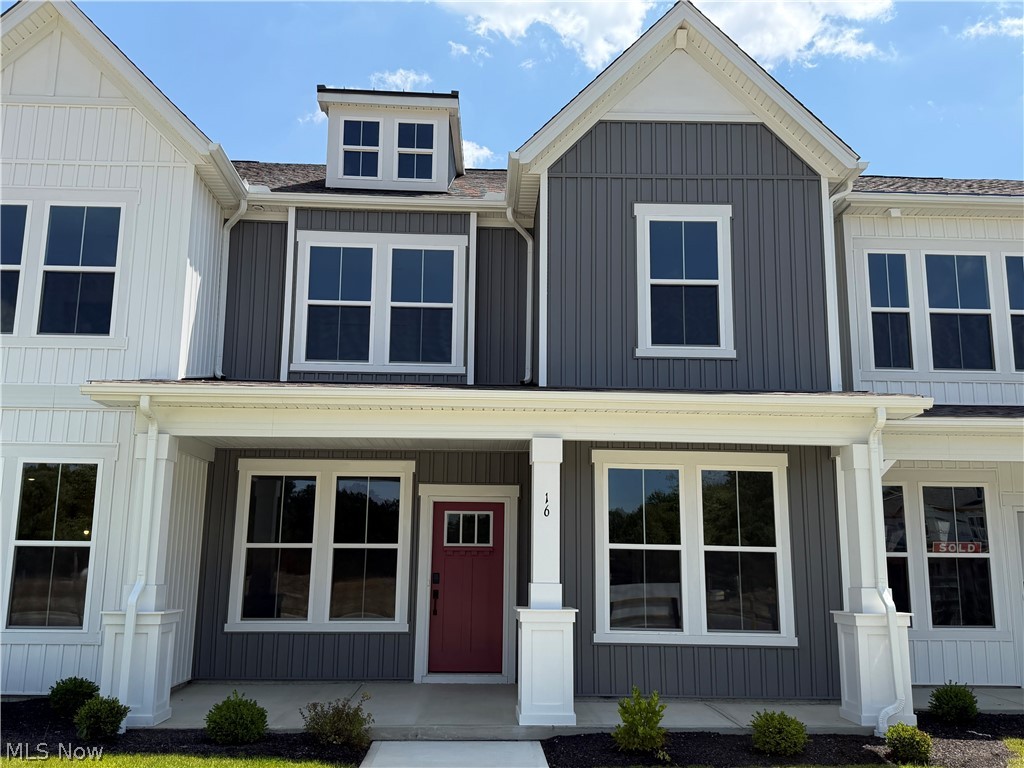
Welcome to luxury. turnkey, maintenance free living. This stunning, new construction townhome includes three bedroom, 2 1/2 bathrooms, a spacious loft and an oversized garage that is sure to impress. This townhome includes a beautiful kitchen with wood hood, quartz countertops and built-in appliances with a full backsplash. 
Close to all that charming downtown Hudson has to offer - Don't miss out on your chance to be part of the Preserve of Hudson!
#5225526

Hudson

16 Paige Lane

3 Beds

2 Baths

1,893 Sq.Ft.

$479,900

MLS#: 5225526
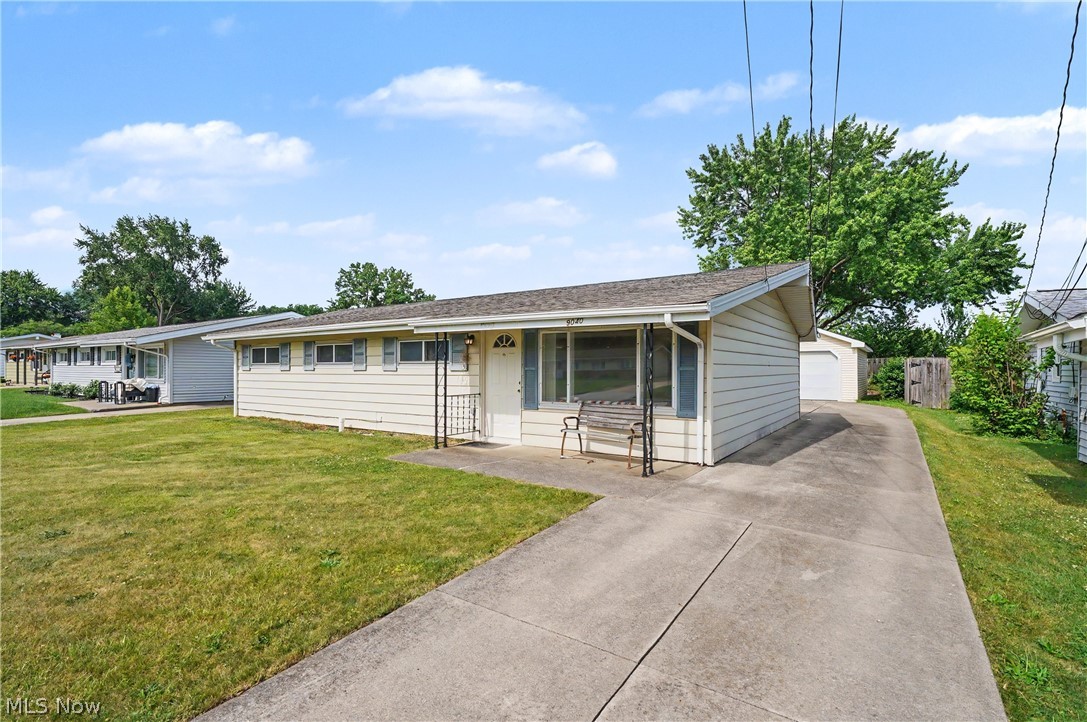
Welcome to this well-maintained ranch home in a quiet Northfield neighborhood. Offering approximately 1,496 square feet of living space, this home features 3 bedrooms, 2 full bathrooms, and a functional single-level floor plan. The spacious living areas include a fireplace, central air conditioning, and ample natural light throughout. Situated on an approximately 8,100-square-foot lot, the property includes a detached one-car garage and a generous backyard with room for outdoor entertaining, gardening, or recreation. Conveniently located near schools, shopping, parks, and major commuter routes, this home combines comfort, practicality, and accessibility in the desirable Nordonia Hills area.
#5218521

Northfield

9040 Cambridge Drive

3 Beds

2 Baths

1,496 Sq.Ft.

$234,900

MLS#: 5218521
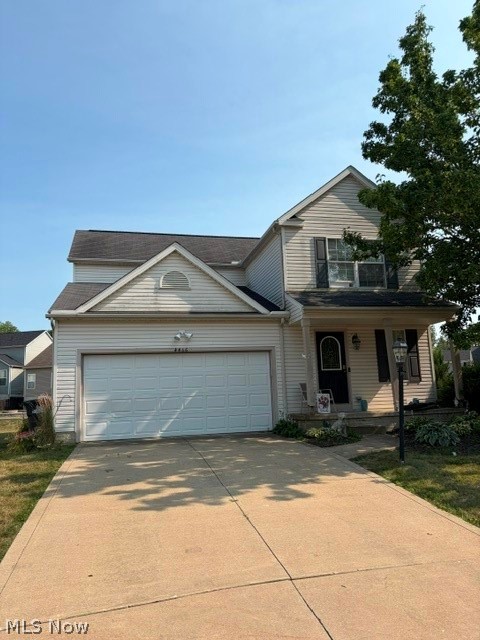
The home is priced so the new buyer can come in and add their sweat equity and make it their own. The home has 3 bedrooms, 2.5 bathrooms, located on the walking trail. The interior is in need of cosmetic updating, but these opportunities do not come by often. Schedule your showing today!
#5227708

Brunswick

4466 Newcastle Cove

3 Beds

2 Baths

1,577 Sq.Ft.

$279,900

MLS#: 5227708
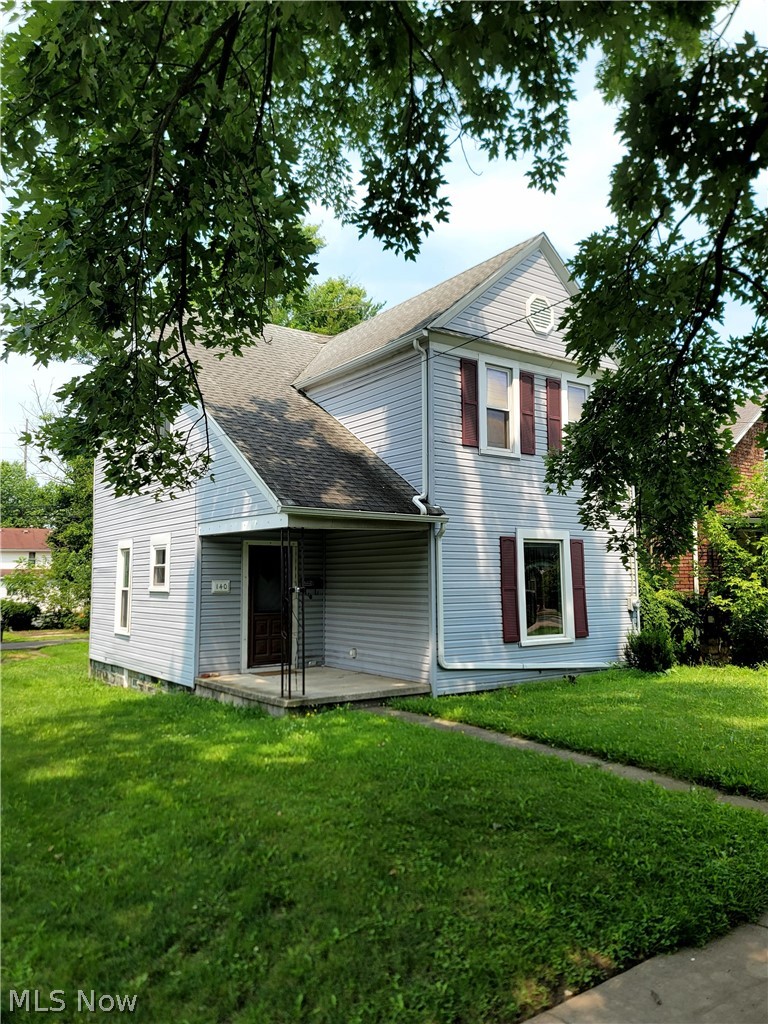
Move right in, unpack, and enjoy the peace of mind that comes with this beautifully renovated 2-bedroom, 2-full-bath home! Completely remodeled from top to bottom, this home blends modern updates with everyday comfort. The fully applianced kitchen flows into a formal dining room,  and inviting living room, First Floor Full Bathroom, while the convenient second-floor laundry adds functionality to the well-designed layout. Currently occupied by a long-term tenant on a month-to-month lease paying $1,100 per month, this property offers excellent flexibility. Continue generating rental income from day one, or take advantage of the month-to-month lease to make this beautifully updated home your own. Whether you're an investor or an owner-occupant, this move-in-ready property is an opportunity you won't want to miss!
#5224958

Barberton

140 7th Street NW

2 Beds

2 Baths

1,328 Sq.Ft.

$145,000

MLS#: 5224958
Price reduced
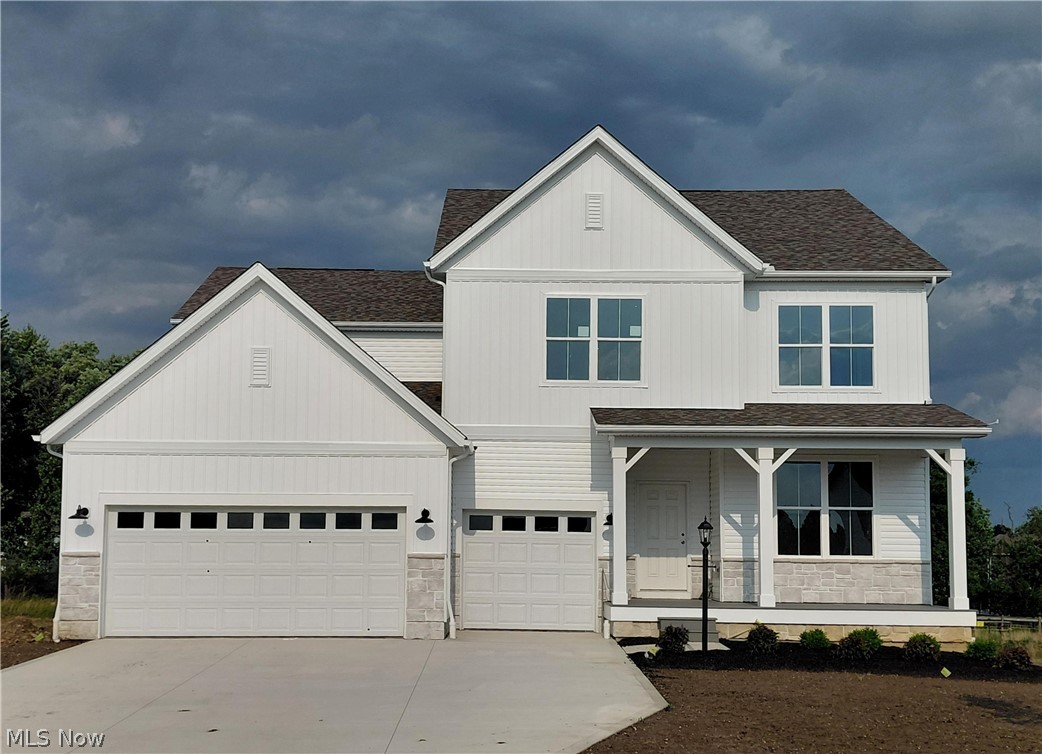
Stunning brand-new home in Millers Landing ready for its new owners this summer! Featuring a gourmet kitchen with built-in appliances, open space & natural daylight, perfect for hosting, entertaining and ideal for everyday life. Home includes quartz on all countertops, LVP flooring, adding elegance and durability, while a spacious mudroom and abundant storage ensure effortless organization. Owners room is privately tucked back on 2nd floor with breathtaking bathroom and large walk-in closet. A loft, 3 additional bedrooms with walk-in closets, full bath, and convenient laundry makes the 2nd floor a dream come true! Additional highlights include a 3-car garage, covered front porch, and daylight basement windows with 9’ ceilings.
#5211349

Stow

3341 Roberta's Way

4 Beds

2 Baths

3,299 Sq.Ft.

$649,990

MLS#: 5211349
Price reduced
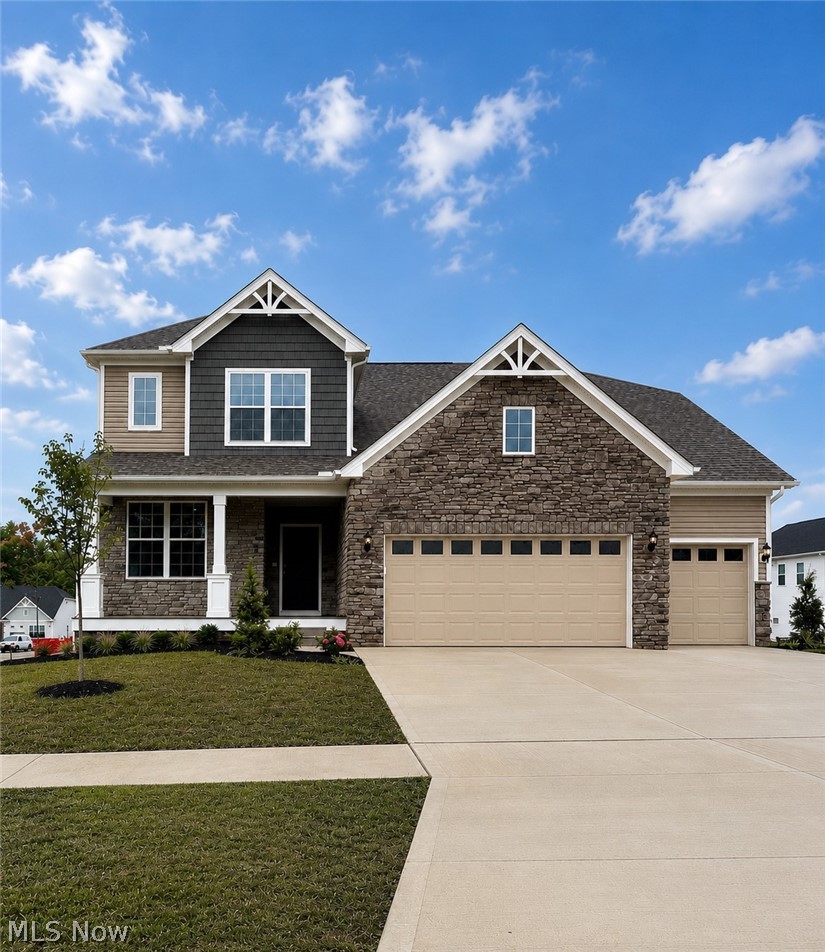
Move right into this stunning new construction home in the highly desirable Echo Hill Manor community in Mentor! Ready for immediate occupancy, this beautifully designed home offers the perfect combination of modern style, functionality, and location.
Featuring 4 bedrooms, 2.5 baths, Loft, and a spacious 3-car garage with extended depth, this home is loaded with premium upgrades throughout. The open-concept main level showcases 9-foot ceilings, a spacious gathering room with an extension for additional living space, a cozy gas fireplace, and a versatile flex room ideal for a home office, playroom, or hobby space. The gourmet kitchen is designed to impress with granite countertops, abundant cabinetry, kitchen island, hard-surface flooring, matte black finishes, and a Planning Center® for everyday organization. Upstairs, the luxurious owner’s suite features a tray ceiling, spa-inspired bath with quartz countertops, beautifully tiled shower walls, and a frameless glass shower door. Additional conveniences include a built-in laundry sink with cabinetry and numerous smart-home features. The expansive daylight basement offers incredible future living space with 9-foot ceilings, three rear windows providing abundant natural light, and a bathroom plumbing rough-in already in place for future finishing opportunities. Enjoy outdoor living from the welcoming covered front porch, extended driveway, and open backyard ready for your personal design and landscaping vision. Residents of Echo Hill Manor enjoy sidewalks, city utilities and lighting, and an HOA that includes high-speed fiber-optic internet and basic cable service. Perfectly situated directly across from Newell Creek Preserve and its scenic walking trails, this quiet South Mentor community offers convenient access to Interstate 90, Cleveland Clinic, Great Lakes Mall, shopping, dining, and Headlands Beach State Park, home to the largest natural sand beach in Ohio.
#5217417

Mentor

8010 Echo Hill Manor Drive

4 Beds

2 Baths

2,694 Sq.Ft.

$635,000

MLS#: 5217417

1 ... 492 493 494 495 496 ... 666
* Listings identified with the FMLS IDX logo come from FMLS and are held by brokerage firms other than the owner of this website. The listing brokerage is identified in any listing details. Information is deemed reliable but is not guaranteed. If you believe any FMLS listing contains material that infringes your copyrighted work please click here to review our DMCA policy and learn how to submit a takedown request. © 2024. First Multiple Listing Service, Inc.
 - property

Send a message

Message successfully sent.

Your message

What is 3 + 4 ?

Reason for contacting?

I agree to receive email communication and understand I can unsubscribe at any time.

I agree to be contacted by Tyson Sells Homes, LLC. via call, email, and text for real estate services. To opt out, you can reply 'stop' at any time or reply 'help' for assistance. You can also click the unsubscribe link in the emails. Message and data rates may apply. Message frequency may vary. Privacy Policy

Sign Out

Virtual Assistant

Would you like to take the next step with this property? We can help you schedule a showing or virtual tour, or send you more details.

Yes, I would like more information.

Thank You for Your Reply, One of Our Agents will contact you as soon as possible

No, maybe later.

Thank you, you can always contact me via email, phone number or through the contact form.

Realhub AI

Lucy - Your AI-Powered Realtor

Update Your Temporary Password

Personalize your search

Enter your email and we'll notify you immediately when new listings match what you're looking for.

or enter email address

Already have an account ? Login here

Continue your home search

I agree to receive communications and understand I can unsubscribe at any time.

I agree to be contacted by Tyson Sells Homes, LLC. via call, email, and text for real estate services. To opt out, you can reply 'stop' at any time or reply 'help' for assistance. You can also click the unsubscribe link in the emails. Message and data rates may apply. Message frequency may vary. Privacy Policy

Already have an account ? Login here

We use cookies

We use cookies primarily for analytics to enhance your experience. By accepting, you agree to our use of these cookies. You can manage your preferences or learn more about our cookies policy.
