REALHUB is on fire today

Properties

Browse or get in touch to schedule a walkthrough.

  • Nearby me
Price range

Popular Features

Community Features

Association

Property Features

Waterfront

View

Exterior Features

Interior Features

Style

10000 properties match your criteria

Updated 1 minute ago

E-Alert name

Lovingly owned by the same family since it was built, this adorable Cape Cod is ready to welcome its next owner! Ideally located near the Cleveland Metroparks, this home offers warmth and character. The spacious living room features hardwood floors and a large picture window that fills the space with an abundance of natural light. The bright, updated kitchen (2021) offers plenty of soft-close cabinetry and drawers, generous counter space, and a pantry. All stainless steel appliances convey. The first-floor bath, featuring a walk-in shower, and the vinyl siding were also updated in 2021. A unique all-season sunroom adds to the home's charm and provides the perfect spot to relax year-round. All bedrooms are nicely sized, with the second-floor bedroom with its charming dormer, hardwood floors, two closets, and built-in bookshelves. The basement offers excellent storage and additional finishing potential, with an existing toilet, shower, and sink ready for your use. Enjoy the nice backyard and detached two-car garage. Roof replaced in 2018.
#5254660

Maple Heights

6314 Dunham Road

3 Beds

2 Baths

1,290 Sq.Ft.

$165,000

MLS#: 5254660

Price reduced
Great income opportunity with this well-maintained duplex featuring mirrored layouts in both units. Each unit offers two bedrooms and one full bathroom, along with spacious living areas and recently updated interiors. The kitchens feature stainless steel appliances, abundant cabinetry, and new countertops with generous workspace. Major updates include a new furnace in 2025 and a new roof in July 2025, providing added peace of mind for the next owner. A large basement offers plenty of additional storage with designated locker areas for each unit. Whether you're looking to expand your investment portfolio or live in one unit while generating rental income from the other, this duplex offers excellent potential, functional layouts, and valuable recent updates.
#5245945

Akron

907 Whittier Avenue

4 Beds

2 Baths

N/A

$135,900

MLS#: 5245945

New on site 2 days ago
Experience luxury ranch-style living with bonus second-floor space in this exceptional Martin Ray floor plan. Highlights include a first-floor primary suite and laundry room and impressive 3 car garage. This home features 3 bedrooms, 3 full baths, private office, sunroom, fireplace, loft retreat, quartz countertops, built-in kitchen appliances, and designer finishes throughout. Situated in the sought-after limited-maintenance Renaissance Park community, this home allows you to spend less time on upkeep and more time enjoying everything the community has to offer. Scheduled completion in December 2026.
#5258381

Aurora

267 Sydney Run Road

3 Beds

3 Baths

2,965 Sq.Ft.

$787,765

MLS#: 5258381

Price reduced
Check out this charming 4-bedroom, 1-bath Cape Cod in Parma! This inviting home offers a comfortable layout with plenty of space for everyday living, guests, or a home office. The classic architectural style adds character and timeless appeal, while the flexible floor plan provides room to make the home your own. Whether you're a first-time buyer, growing household, or investor looking for an opportunity in a convenient location, this property has plenty of potential. Enjoy easy access to shopping, dining, parks, schools, and major roadways. Come see all that 3211 North Ave has to offer!
#5246985

Parma

3211 North Avenue

4 Beds

1 Baths

1,124 Sq.Ft.

$175,000

MLS#: 5246985

Open house
Welcome to 1455 Woodland Ln, a one-of-a-kind estate located in the highly desirable Silver Lake community. Situated on a private 2.18-acre lot at the end of a quiet dead-end street, this stunning 4-bedroom colonial offers 2 full bathrooms, 2 half bathrooms, 4,842 sq. ft. of above-ground living space, and an additional 418 sq. ft. of finished basement space. Fully fenced and surrounded by mature landscaping, this exquisite home offers privacy, elegance, and exceptional space for large gatherings. A beautiful half-circle driveway with additional parking leads to an impressive 5-car heated garage. Step inside the grand marble foyer and appreciate the quality and character throughout. To the right is a spacious front sitting room, while the left features a private office area. The main level offers a large family room with a marble fireplace that opens into the kitchen and living areas. The unforgettable living room features soaring vaulted ceilings and a statement fireplace, creating a remarkable setting for entertaining. The dining room flows into the updated kitchen, complete with new appliances, white countertops with gold accents, and a fireplace adding warmth and charm. Off the kitchen is a gorgeous 4-season room with access to one of the garage spaces. Two half bathrooms and a laundry room complete the main level. Upstairs, the expansive primary suite features a lofted area overlooking the living room below and a private bathroom. Three additional bedrooms and another full bathroom provide plenty of space for family and guests. The finished lower level includes a large recreation room and abundant storage. Walk out to a beautiful patio and enjoy a brick walkway winding throughout the yard, creating an inviting outdoor retreat. A large shed equipped with electricity and heat is perfect for a workshop or hobby space. With incredible space, privacy, and unique architectural details, 1455 Woodland Ln is unlike any other. Priced to sell and a must-see!
#5250203

Silver Lake

1455 Woodland Lane

4 Beds

3 Baths

5,000 Sq.Ft.

$867,900

MLS#: 5250203

Price reduced
Competitively priced and ready for its next owner! 1206 Dussel Road -- located in the Brimfield Lake Subdivision! This 3 bed | 1 full bath offers a functional layout with plenty of additional storage and living space. The main level features newer carpet and fresh paint with a spacious living area and a stone fireplace. The kitchen offers ample cabinetry, a pantry for additional storage, and all newer ('25) appliances are included. Just off of the kitchen, the dining area features an oversized sliding glass door overlooking the backyard bringing in loads of natural light. Downstairs, there's a versatile 219 sq ft bonus room with a closet - perfect for a playroom, home office, rec room or hobby space. The lower level also offers the laundry area (washer & dryer stays), a utility sink and a Water Softener System. Additional updates include a Hot Water Tank, Newer Roof, Newer Iron Filtration System. Outside, you'll find a one-car attached garage with storage shelving, an asphalt driveway with additional parking and a fully fenced in private backyard with a concrete patio with offering plenty of room to enjoy the outdoors. Immediate possession upon closing. Tucked away in a neighborhood within Field School District, while still offering convenient access to shopping, dining, I-76 & more -- come see what all this home has to offer!
#5243379

Kent

1206 Dussel Road

3 Beds

1 Baths

1,363 Sq.Ft.

$215,000

MLS#: 5243379

Price reduced
Welcome home to this beautifully updated 4-bedroom, 1.5 bath home offering plenty of space and modern updates throughout! Step inside to find a spacious living area, a beautifully remodeled kitchen, new flooring, and fresh paint throughout. The home features generously sized bedrooms, along with a fantastic finished third floor that includes a private fourth bedroom, perfect for additional living space, a home office, or guest room.
One of the standout features is the spacious full bathroom, Floating vanity, separate bathtub, and walk-in shower!

Major updates have already been completed, hot water tank, updated electrical and plumbing, remodeled kitchen, most windows replaced, new flooring, fresh paint throughout, and brand-new carpet in the bedrooms and third floor!

Step outside and enjoy the large deck, perfect for entertaining, relaxing, or enjoying your morning coffee. With so many updates already completed, this home offers the perfect combination of space, comfort, and convenience. Move-in ready and a must-see!
#5254561

Cleveland

3733 W 133rd Street

4 Beds

1 Baths

1,265 Sq.Ft.

$229,000

MLS#: 5254561

Open house
Discover extraordinary Chagrin River living in this beautifully renovated 1859 farmhouse set on 3.7 private acres with over 1,000 feet of river frontage. Enjoy the soothing sound of the waterfall from the primary bedroom and a rare blend of historic charm, modern luxury, and breathtaking natural beauty. Original woodwork and hardwood floors complement thoughtful updates throughout, while skylights and expansive windows capture the surrounding landscape. The elegant living room features built-ins, a marble framed wood fireplace, river views, and French doors opening to a screened porch. The dining room is perfect for entertaining. The updated kitchen showcases quartzite countertops, Amish cabinetry, an island, breakfast bar, two ovens, and an inviting dining area, flowing into a  family room with skylights, a quartzite wet bar, fireplace insert, and a wall of river-facing windows. The main-level primary suite offers six closets, peaceful river views, and a stunning 2024 bath with Carrara marble, soaking tub, and separate shower. An office, laundry room, and three additional 2nd floor bedrooms provide flexibility and comfort. The upstairs bath features a charming clawfoot soaking tub and separate shower. Outdoor living is exceptional, with a screened porch, private deck, courtyard, and a 25 x 22 riverfront patio. A distinctive 48 x 30 bank barn with an Ohio Star quilt pattern, 240-volt power, and attached two-car garage offers endless possibilities for a studio or workshop. Major updates include the kitchen, siding, driveway, bathrooms, water systems, two AC units, and a whole-house 22kW generator. Newer roofs with gutter guards, septic inspection and pumping completed in Fall 2026, West Geauga Schools, 1-gig fiber internet, and a home warranty complete this remarkable offering. Welcome to River Valley Farm located at 10616 Pekin Rd. Newbury OH 44065 in Geauga County Agent-owned.
#5254758

Newbury

10616 Pekin Road

4 Beds

2 Baths

3,011 Sq.Ft.

$1,000,000

MLS#: 5254758

Open house
The fabulous Enclave model is officially on the market! Welcome to elevated, low-maintenance living at the Preserve of Hudson, located in the highly sought-after Hudson School District. This beautifully appointed 1,893-square-foot townhome offers 3 bedrooms, 2.5 bathrooms, a spacious second-floor loft, and convenient second-floor laundry. Thoughtfully designed with premium finishes throughout, including elegant quartz countertops, luxury vinyl plank flooring, and a beautifully tiled shower, this home perfectly blends style, comfort, and functionality. Enjoy the benefits of a stunning new-construction home with lawn care and snow removal included, giving you more time to enjoy everything Hudson has to offer. Luxury, location, and low-maintenance living—this is the one you’ve been waiting for!
#5256602

Hudson

20 Paige Lane

3 Beds

2 Baths

1,893 Sq.Ft.

$561,450

MLS#: 5256602

Price reduced
Welcome to 372 N Firestone Blvd! Opportunity awaits with this charming home full of character and potential! From the moment you arrive, you'll appreciate the inviting covered front porch, distinctive architecture, and original woodwork throughout. Inside, the spacious living room features a beautiful brick fireplace and opens into a formal dining room, offering a great layout for everyday living and entertaining. The kitchen provides plenty of cabinet space and an opportunity to make it your own. Throughout the home, you'll find original wood trim, solid wood doors, and architectural details that showcase its timeless charm. Outside, enjoy a generously sized backyard with room for outdoor activities, gardening, or entertaining, along with a covered parking area and driveway for off-street parking. This home is ready for some TLC and updating, making it a great opportunity for buyers looking to add their personal touch or investors searching for their next project. With its character, functional layout, and plenty of potential, this property is ready for someone to bring it back to life. Schedule your showing today!
#5255401

Akron

372 N Firestone Boulevard

5 Beds

1 Baths

1,717 Sq.Ft.

$84,900

MLS#: 5255401

Open house
Price reduced
Walk into this thoughtfully designed new construction home in Green with 3 bedrooms and 2.5 baths, flex room, and a loft. The first floor offers a beautiful kitchen with stunning quartz countertops, 42-inch cabinets and a Whirlpool gas oven. The kitchen overlooks the café and gathering area offering open-concept living. The gathering room is spacious enough for birthdays, holidays and get-togethers.
Upstairs, you’ll find the stunning owner’s suite with a luxurious sitting area and large walk-in closet. Each additional bedroom is well-sized with a walk-in closet. Additionally, the second floor is complete with a loft, huge laundry room, and full bath in the hallway. There is ample garage space including am extended garage giving you more space. This home is conveniently located near the highway, dining, shopping, and all that Green has to offer.
#5236180

Green

3756 Kelli Terrace

3 Beds

2 Baths

2,567 Sq.Ft.

$476,645

MLS#: 5236180

New on site 1 day ago
Open house
Welcome to the Stardom Model Home at Ridgefield, where thoughtful design, upscale finishes, and an exceptional setting come together. This beautifully appointed model home offers spacious, open-concept living with designer details throughout and is situated on a private homesite backing to mature trees. The impressive floorplan features generous living and entertaining spaces, a beautifully designed kitchen, and a versatile office/den. The first-floor owners suite is privately located in the back, complete with a large walk-in closet and zero entry spa shower.  Upstairs is a private guest suite with full bath and additional living room loft space. Step outside to the extra-large covered composite deck, perfect for relaxing or entertaining while enjoying the peaceful, wooded backdrop. A 3-car garage provides plenty of room for vehicles and additional storage. Professionally designed and meticulously maintained as a model home, every detail has been thoughtfully selected to showcase the best of the Stardom home plan. Located in desirable Ridgefield of North Ridgeville, this is a rare opportunity to own a showcase home in an established community-without the wait of building from the ground up!
#5258422

North Ridgeville

9056 Riverwood Drive

3 Beds

3 Baths

2,959 Sq.Ft.

$849,000

MLS#: 5258422
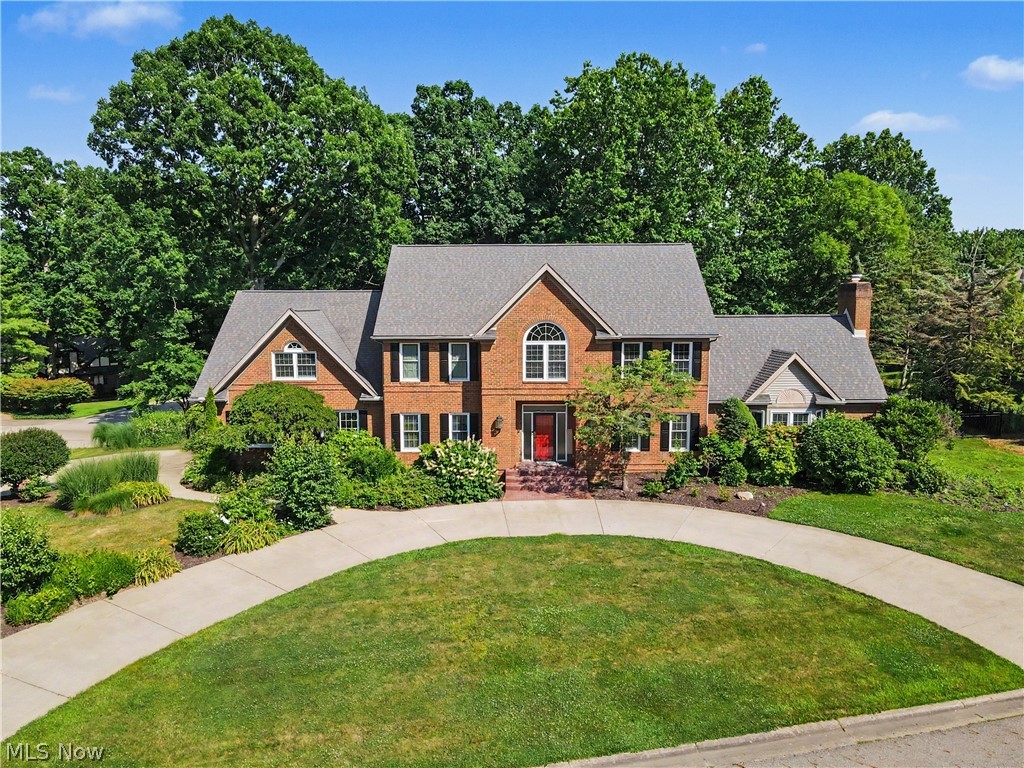
Welcome home to 6550 Drake St! This gorgeous, well kept colonial brick home in Foxchase Hills is awaiting it's new owner and perfectly situated close to shops, restaurants and parks. Inside, the first floor boasts a dramatic living room with a fireplace and vaulted ceilings, alongside the sunroom with windows all around that overlook a beautifully landscaped backyard and serene private pond. You'll also get to enjoy the large eat in kitchen, first floor laundry and the first of five bedrooms! You can take one of two staircases to the second floor. You'll find the master suite which includes a large bathroom with a 9x6 luxurious shower and walk in closet. Two full bathrooms, a bonus room and three additional bedrooms complete the second floor. The 47 x 30 basement has endless possibilites with private access to the 4 car garage. After a long day you can find yourself outback on the patio listening to the quiet sigh of nature. The private backyard is fully fenced in featuring a pond, pergola and patio, perfect for entertaining or just relaxing! Some updates include: fresh paint, both inside and outside including the garage doors and shutters, freshly built front porch steps and a new humidifier system! Schedule a private showing to see what all this home has to offer.
#5227527

Canton

6550 Drake Street NW

5 Beds

4 Baths

4,620 Sq.Ft.

$739,999

MLS#: 5227527
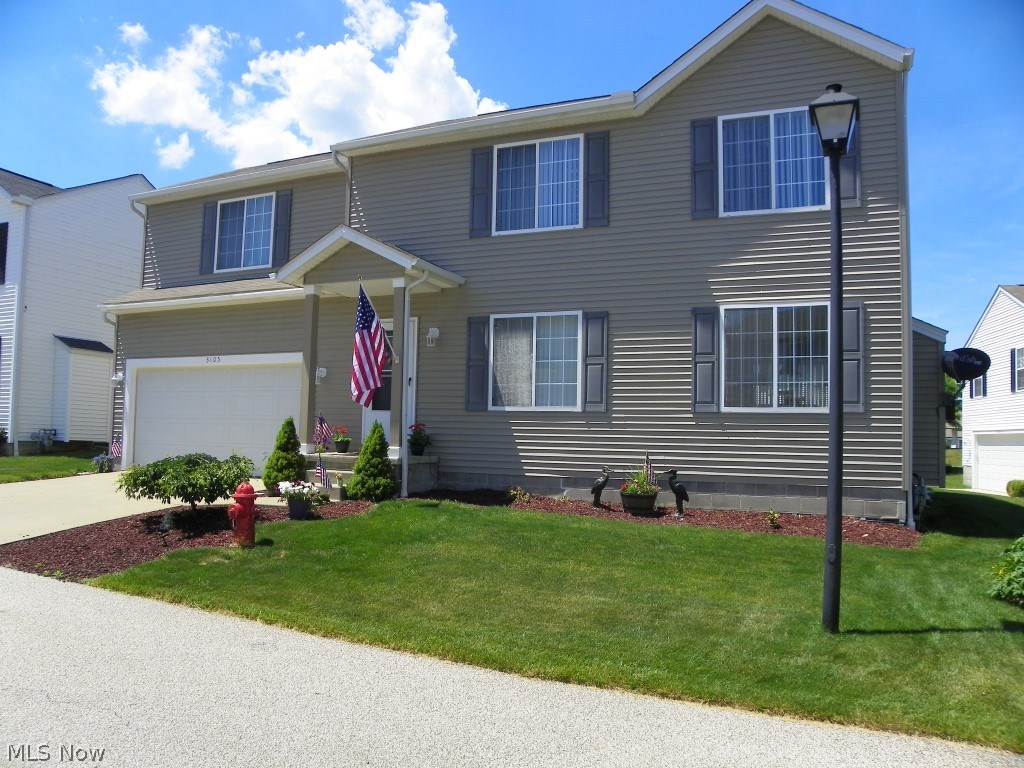
Absolute move in 3 bedroom/2.5 bath one owner colonial built 2002* Lovely & impeccable with 1656 sq. ft., (full 12 course unfinished basement), updated flooring, carpet & paint throughout*  Open floor plan starting with great room having gas log fireplace and open to dining room with slider to patio * Spacious fully applianced kitchen (microwave (2014), refrig, range, dishwasher & disposal), with plenty of cupboards & counter space and 1/2 bath complete first floor* Master bedroom with fan, walk in closet & master bath*  Bedroom #2 with fan & walk in closet*  Bedroom #3 with fan* Laundry on second floor with shut off valve (includes washer & dryer)* 2 car attached garage with opener*  Approx. 10x10 patio with lake view*  Cul de sac lot*  $50/month HOA fee covers trash & snow removal* Hot water heater (2015)*  Humdifier (2016)* Siding (2007)*  WDI inspection completed* Pretty neutral décor*  A pleasure to show!!
#3914271

Akron

3105 Ghent Court

3 Beds

2 Baths

1,656 Sq.Ft.

$139,900

MLS#: 3914271
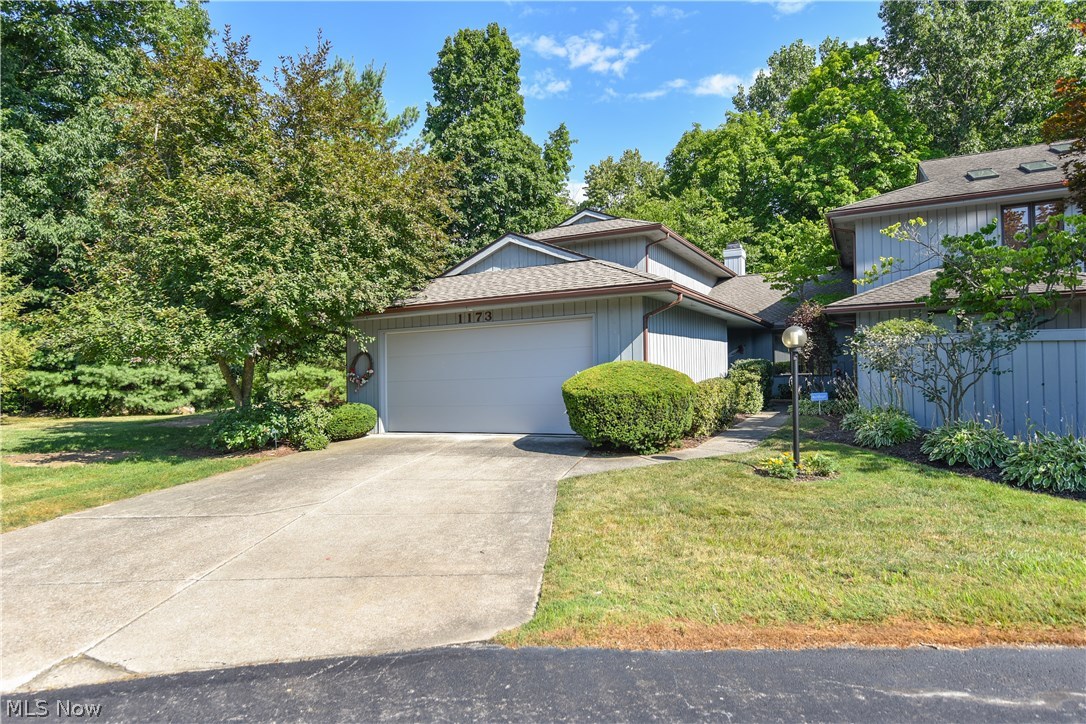
Very nice 3 bedroom condo in the Kames!  Extremely private with views of not other condos, but the ravine/woods from every window (except the kitchen)!  Very peaceful and serene.   Silver Lake Country Club golf course is just beyond the trees.  The positioning of this condo is very attractive as there is nice green space on the side.  Vaulted great room features fireplace, 3 skylights, newer laminate flooring and sliders to the 3 season sunroom and deck to enjoy the seasons, wildlife and gorgeous view.   Convenient first floor spacious master bedroom with 2 walk in closets and full bath including skylight for lots of light, double vanity, soaking tub and walk in shower. The applianced, eat in kitchen is good size.  The laundry and powder room complete the first floor.  Two additional bedrooms with nice closet space and full bath are on the second floor.  Updates include:  Laminate flooring in great room and master (2017) and newer flooring in powder room, Roof (approx. 2016), Furnace (
#4022074

Stow

1173 Inverness Lane 110

3 Beds

2 Baths

2,187 Sq.Ft.

$185,000

MLS#: 4022074

1 ... 252 253 254 255 256 ... 666
* Listings identified with the FMLS IDX logo come from FMLS and are held by brokerage firms other than the owner of this website. The listing brokerage is identified in any listing details. Information is deemed reliable but is not guaranteed. If you believe any FMLS listing contains material that infringes your copyrighted work please review our DMCA policy and learn how to submit a takedown request. © 2024. First Multiple Listing Service, Inc.

Send a message

Message successfully sent.

Your message

What is 3 + 4 ?

Reason for contacting?

I agree to receive email communication and understand I can unsubscribe at any time.

I agree to be contacted by Tyson Sells Homes, LLC. via call, email, and text for real estate services. To opt out, you can reply 'stop' at any time or reply 'help' for assistance. You can also click the unsubscribe link in the emails. Message and data rates may apply. Message frequency may vary. Privacy Policy

Sign Out

Virtual Assistant

Would you like to take the next step with this property? We can help you schedule a showing or virtual tour, or send you more details.

Yes, I would like more information.

Thank You for Your Reply, One of Our Agents will contact you as soon as possible

No, maybe later.

Thank you, you can always contact me via email, phone number or through the contact form.

Realhub AI

Lucy - Your AI-Powered Realtor

Update Your Temporary Password

Personalize your search

Enter your email and we'll notify you immediately when new listings match what you're looking for.

or enter email address

Already have an account ? Login here

Continue your home search

I agree to receive communications and understand I can unsubscribe at any time.

I agree to be contacted by Tyson Sells Homes, LLC. via call, email, and text for real estate services. To opt out, you can reply 'stop' at any time or reply 'help' for assistance. You can also click the unsubscribe link in the emails. Message and data rates may apply. Message frequency may vary. Privacy Policy

Already have an account ? Login here

We use cookies

We use cookies primarily for analytics to enhance your experience. By accepting, you agree to our use of these cookies. You can manage your preferences or learn more about our cookies policy.
