REALHUB is on fire today

Properties

Browse or get in touch to schedule a walkthrough.

  • Nearby me
Price range

Popular Features

Community Features

Association

Property Features

Waterfront

View

Exterior Features

Interior Features

Style

10000 properties match your criteria

Updated 1 minute ago

E-Alert name

Fantastic Investment & Fixer-Upper Opportunity! Bring your vision and tools to 176 E. Ido Ave. This 3-bedroom, 2-bathroom home offers incredible potential for investors, flippers, or savvy buyers looking to build sweat equity. Key features include a solid layout
with 3 spacious bedrooms and 2 bathrooms, providing a functional footprint with room to customize. The classic front porch entry has an enclosed front porch offering the perfect spot for a mudroom or relaxing lounge space. The detached garage and driveway offer ample off-street parking and dedicated storage/workshop space in the rear.  The full basement offers a blank canvas  waiting for your updates!  The main-level living space is also ready for your personalized renovations and modern updates. Whether you're looking for your next profitable flip, a valuable addition to your rental portfolio, or a custom home transformation project, this property has the bones and location to make it happen.
#5234239

Akron

176 E Ido Avenue

4 Beds

1 Baths

1,421 Sq.Ft.

$95,000

MLS#: 5234239
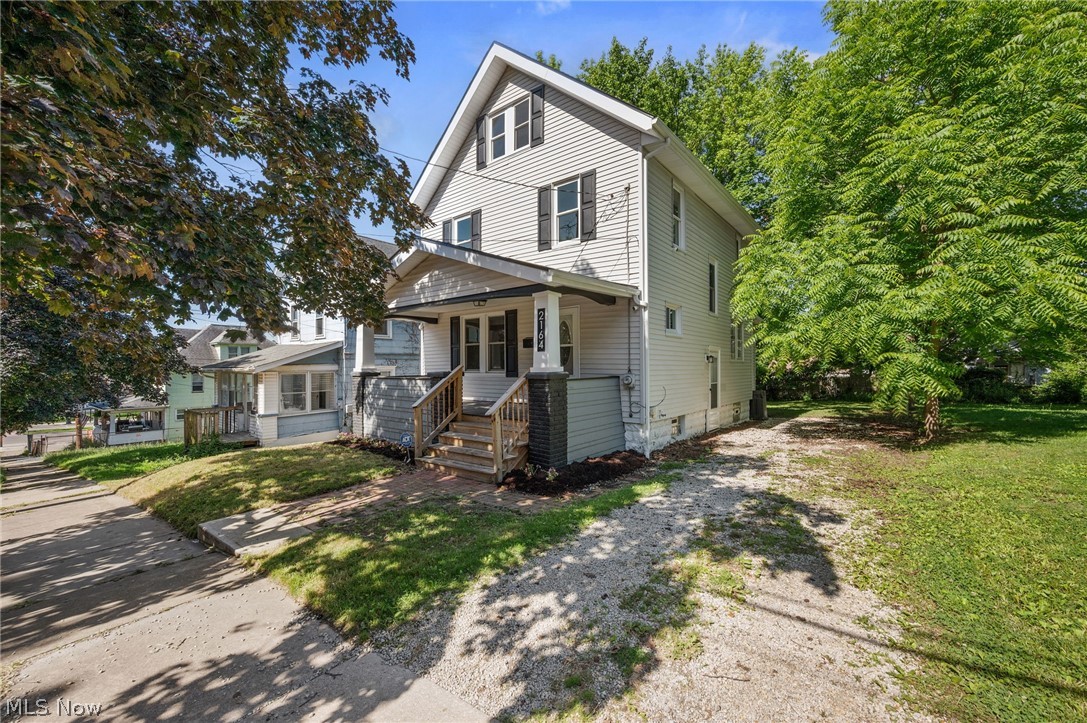
This 4-bedroom, 1.5-bathroom home has been fully updated and offers a practical, move-in-ready layout. The kitchen features new cabinetry, beautiful countertops, and stainless steel appliances. Durable luxury vinyl plank flooring flows through the main living spaces, and both the full and half baths have been nicely updated.
Along with the cosmetics, the home benefits from many structural/mechanical updates including a roof that is only a few years old, as well as updated electrical and plumbing systems. It’s a solid, refreshed property with all the essential work already taken care of. Schedule a showing to see it in person.
#5220327

Akron

2164 11th Street SW

4 Beds

1 Baths

1,457 Sq.Ft.

$134,900

MLS#: 5220327

Welcome to 539 Tremont Ave SW in Massillon, a charming home that blends character with everyday functionality.
Inside, you will find a bright living space, a functional kitchen with ample cabinet and counter space, and well-sized bedrooms that offer flexibility for family, guests, or a home office. Step outside to a spacious yard that is perfect for relaxing evenings, entertaining, or enjoying time outdoors.
#5205157

Massillon

539 Tremont Avenue SE

2 Beds

1 Baths

1,312 Sq.Ft.

$80,000

MLS#: 5205157

Welcome to this well-maintained 3-bedroom, 2.5-bath Colonial offering comfortable living space, thoughtful updates, and great outdoor amenities. A welcoming front porch sets the tone as you enter, where the first-floor office provides a convenient space for a home office.  The spacious great room features plenty of room for gathering and flows into the large eating area and kitchen. The kitchen offers plenty of cabinet and counter space, stainless steel appliances, and a slider leading to a two-tiered deck overlooking the flat, fenced backyard. A storage shed provides additional outdoor storage. A convenient half bath completes the first floor.  Upstairs, you'll find three spacious bedrooms, including a generous primary suite with a walk-in closet featuring custom organizers and a private full bath with a walk-in shower. Two additional bedrooms share another full bath, and all three bedrooms feature ceiling fans.  The waterproofed basement offers excellent potential for additional living or recreation space, with glass block windows, and workbench.  Can lighting has been installed in part of the basement - finish it to suit your needs!  The oversized two-car garage offers plenty of room for vehicles and storage and leads into a practical mudroom. From the mudroom, a door provides access to the concrete patio and backyard.  Updates include a new furnace, AC and roof - 2025 and Water Softener, Reverse Osmosis system replaced - 2024! A great combination of space,  storage, and outdoor living!   Seller is providing a home warranty!
#5248725

Hartville

1056 Mohawk Trail SW

3 Beds

2 Baths

1,682 Sq.Ft.

$299,000

MLS#: 5248725

Move in this summer and enjoy a brand-new construction home. This home features a farmhouse style exterior with a covered front porch. Walking into the home, you’ll find a flex room that can be utilized as a home office. Beautiful LVP flooring flows throughout the first floor. The stunning kitchen with granite countertops overlooks the café and gathering room, which is perfect for entertaining. Upstairs you’ll find the owner’s suite with an ensuite bath and walk-in closet. Laundry will be an ease with second-floor laundry. Additional bedrooms include walk-in closets. Estimated completion June 2026.
#5209532

Green

3762 Kelli Terrace

4 Beds

2 Baths

2,453 Sq.Ft.

$470,990

MLS#: 5209532

Own with pride! Welcome home to this charming, classy single-family home offering three bedrooms, one full bathroom within 1,443 square feet of living space. Covered front porch. The bright, inviting living room features a fireplace, open to the dining room and kitchen. Kitchen is equipped with stainless steel appliances, abundant of cherry cabinets, and granite countertops, bar countertop. Additional family room/playroom etc. Mudroom. Upstairs you will find three bedrooms and a full bathroom. Full, clean unfinished basement has plenty space for storage, laundry area, and glass block windows. Outside you will find the mostly private backyard that offers a deck and provides plenty of room for entertaining or just relaxing. A detached one car garage. Close to restaurants, schools, shopping! Nothing to do but move right in!
#5250533

Girard

532 E Kline Street

3 Beds

1 Baths

1,443 Sq.Ft.

$165,000

MLS#: 5250533

Price reduced
Tax Abatement! Keep your taxes low for years! Clean slate! Picture perfect! Welcome home to this relaxing retreat! Built in 2025, this inviting three-bedroom, two and half-bath home features approximately 2039 square feet of comfortable living space, the open-concept kitchen, first-floor primary suite with walk in closet and a full bathroom, first floor laundry room. Dining area offers sliding door to the covered patio to the outdoor space which provides room for relaxing, and or entertaining. Upstairs you have two more large bedrooms and a full bathroom. Additional highlights include attached one car garage. Don’t miss the opportunity to make this Akron home your own—schedule your showing today! Ultimate in carefree living!
#5243456

Akron

1290 Divot Circle

3 Beds

2 Baths

2,039 Sq.Ft.

$317,400

MLS#: 5243456

Welcome to your new home in an awesome loction.  Very nice 2 bedroom/1.5 bathroom condo that has been updated!  Spacious great room with sliders to the private concrete patio, featuring updated kitchen cabinets, granite counters, breakfast bar and stainless steel appliances.  Bamboo hardwood flooring throughout first floor.  Both baths have been updated as well.  The second floor offers 2 large bedrooms with plenty of closet space and the full bath.  The lower level is finished with a recreation room, bar area, laundry room and storage.   One car attached garage adds to the convenience of this home.    All appliances including the washer and dryer convey with the home.
#5247060

Stow

3963 Lake Run Boulevard

2 Beds

1 Baths

1,318 Sq.Ft.

$169,000

MLS#: 5247060

Welcome to 372 N Firestone Blvd! Opportunity awaits with this charming home full of character and potential! From the moment you arrive, you'll appreciate the inviting covered front porch, distinctive architecture, and original woodwork throughout. Inside, the spacious living room features a beautiful brick fireplace and opens into a formal dining room, offering a great layout for everyday living and entertaining. The kitchen provides plenty of cabinet space and an opportunity to make it your own. Throughout the home, you'll find original wood trim, solid wood doors, and architectural details that showcase its timeless charm. Outside, enjoy a generously sized backyard with room for outdoor activities, gardening, or entertaining, along with a covered parking area and driveway for off-street parking. This home is ready for some TLC and updating, making it a great opportunity for buyers looking to add their personal touch or investors searching for their next project. With its character, functional layout, and plenty of potential, this property is ready for someone to bring it back to life. Schedule your showing today!
#5255401

Akron

372 N Firestone Boulevard

5 Beds

1 Baths

1,717 Sq.Ft.

$99,900

MLS#: 5255401
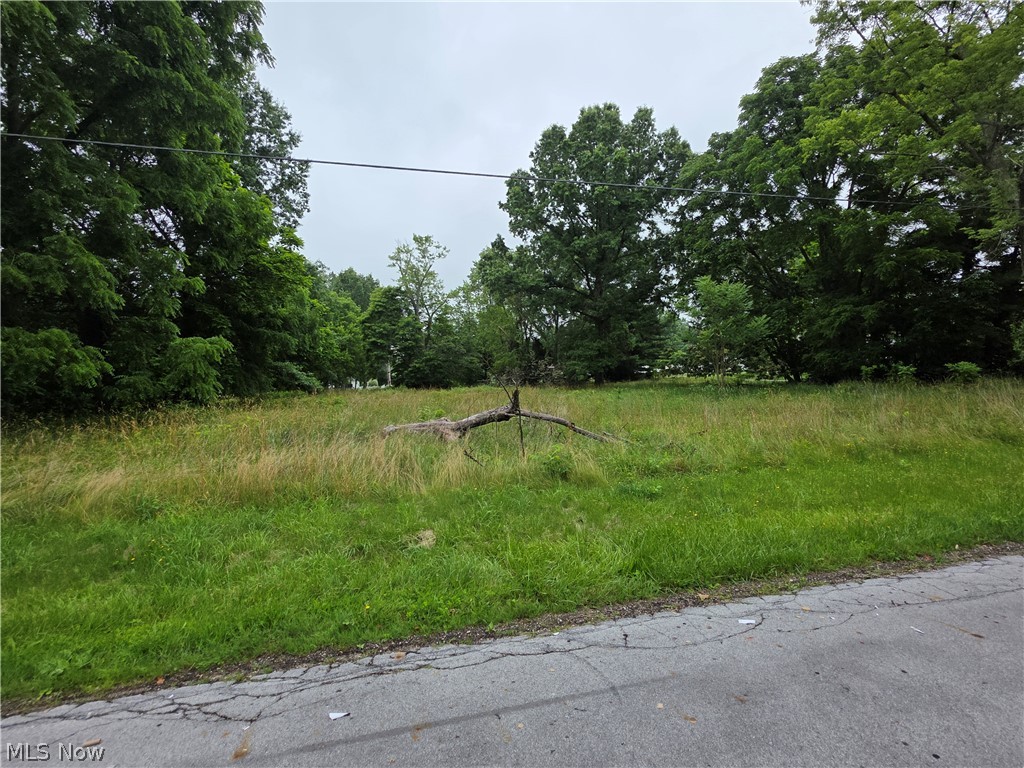
Build the home you've been dreaming of on this beautiful 0.92-acre residential lot. Offering nearly an acre of land, this property provides the perfect balance of privacy and convenience. Nestled in an established area with easy access to shopping, dining, schools, and major highways, you'll enjoy a peaceful setting while remaining close to everyday amenities. Whether you're planning a custom home or looking for a future investment opportunity, this spacious parcel offers plenty of room for your vision to come to life. Bring your builder and start planning your future today! Don't miss this rare opportunity to own a generously sized home site in a desirable location!
#5222951

Akron

420 Jarvis Road

None Beds

None Baths

0.9194 acres

$49,900

MLS#: 5222951

Welcome to this lovely 3-bedroom, 2-full-bath raised ranch in Cuyahoga Falls! This home offers spacious living areas, charming hardwood floors, and an additional 800 sq. ft. of finished basement space. Enjoy the beautiful brick exterior, large front patio, and private backyard with a covered patio; perfect for entertaining! Recent updates include a new roof on both the house and storage shed (2024), new A/C (2024), new laundry appliances (2024), a new freezer (2024), a new stove and microwave (2025), fresh paint (2026), a new upstairs bathroom sink (2026), updated bathroom flooring (2026), and new carpet in three rooms (2026). This home features a partially finished basement with an additional bedroom, a kitchenette and bar area, and an extra refrigerator. Conveniently located near Valley Vista Park and Portage Crossings, this home offers comfort, space, and a fantastic location!
#5254740

Cuyahoga Falls

2721 Maitland Avenue

3 Beds

2 Baths

2,293 Sq.Ft.

$275,000

MLS#: 5254740

1563 Whitehall Blvd Kent OH 44240 is a 5 bedroom & 3 Full Bathroom Townhome that is a historically proven student housing rental income property. Students pay for an entire year in one of 4 options: Monthly at a 4 or 5 bedroom rate, 2 times per year or annually for a discount. Rentals are part of the community known as Whitehall Townhomes East with the 1st floor consisting of large Living Room open concept breakfast bar and kitchen, laundry, 1st floor Full Bathroom with shower, 1st Floor Bedroom, privacy patio, 2026 Central Air, both front and rear entries. The 2nd floor consists of 4 additional Bedrooms with balconies, 2 Full Bathrooms that include tub / shower combos and a huge hall linen closet. Each Bedroom has its own private closet and each bedroom also has its own keyed lock for privacy. Proven rental income history. Freshly painted and ready for renting for the 2026-2027 Academic School Year. Whether you are a seasoned investor looking to expand your rental holdings, or first time investor, this income-producing property offers great annual cash flow with rental income average potential of $38,340 annually and is a great addition to any investment portfolio. If rented as Student Housing, room rates include utilities including charging tenants for wifi. If rented as a whole rental unit, utilities can be paid by the tenants. The flexibility is huge and in the City of Kent rental zone for plenty of unrelated tenants too!
#5234801

Kent

1563 Whitehall Boulevard

5 Beds

3 Baths

1,488 Sq.Ft.

$250,000

MLS#: 5234801

1539 Whitehall Blvd Kent OH 44240 is a 5 bedroom & 3 Full Bathroom Townhome that is a historically proven student housing rental income property. Students pay for an entire year in one of 4 options: Monthly at a 4 or 5 bedroom rate, 2 times per year or annually for a discount. Rentals are part of the community known as Whitehall Townhomes East with the 1st floor consisting of large Living Room open concept breakfast bar and kitchen, laundry, 1st floor Full Bathroom with shower, 1st Floor Bedroom, privacy patio, 2026 Central Air, both front and rear entries. The 2nd floor consists of 4 additional Bedrooms with balconies, 2 Full Bathrooms that include tub / shower combos and a huge hall linen closet. Each Bedroom has its own private closet and each bedroom also has its own keyed lock for privacy. Proven rental income history. Freshly painted and ready for renting for the 2026-2027 Academic School Year. Whether you are a seasoned investor looking to expand your rental holdings, or first time investor, this income-producing property offers great annual cash flow with rental income average potential of $38,340 annually and is a great addition to any investment portfolio. If rented as Student Housing, room rates include utilities including charging tenants for wifi. If rented as a whole rental unit, utilities can be paid by the tenants. The flexibility is huge and in the City of Kent rental zone for plenty of unrelated tenants too!
#5236787

Kent

1539 Whitehall Boulevard

5 Beds

3 Baths

1,488 Sq.Ft.

$250,000

MLS#: 5236787

Welcome to 1455 Woodland Ln, a one-of-a-kind estate located in the highly desirable Silver Lake community. Situated on a private 2.18-acre lot at the end of a quiet dead-end street, this stunning 4-bedroom colonial offers 2 full bathrooms, 2 half bathrooms, 4,842 sq. ft. of above-ground living space, and an additional 418 sq. ft. of finished basement space. Fully fenced and surrounded by mature landscaping, this exquisite home offers privacy, elegance, and exceptional space for large gatherings. A beautiful half-circle driveway with additional parking leads to an impressive 5-car heated garage. Step inside the grand marble foyer and appreciate the quality and character throughout. To the right is a spacious front sitting room, while the left features a private office area. The main level offers a large family room with a marble fireplace that opens into the kitchen and living areas. The unforgettable living room features soaring vaulted ceilings and a statement fireplace, creating a remarkable setting for entertaining. The dining room flows into the updated kitchen, complete with new appliances, white countertops with gold accents, and a fireplace adding warmth and charm. Off the kitchen is a gorgeous 4-season room with access to one of the garage spaces. Two half bathrooms and a laundry room complete the main level. Upstairs, the expansive primary suite features a lofted area overlooking the living room below and a private bathroom. Three additional bedrooms and another full bathroom provide plenty of space for family and guests. The finished lower level includes a large recreation room and abundant storage. Walk out to a beautiful patio and enjoy a brick walkway winding throughout the yard, creating an inviting outdoor retreat. A large shed equipped with electricity and heat is perfect for a workshop or hobby space. With incredible space, privacy, and unique architectural details, 1455 Woodland Ln is unlike any other. Priced to sell and a must-see!
#5250203

Silver Lake

1455 Woodland Lane

4 Beds

3 Baths

5,000 Sq.Ft.

$867,900

MLS#: 5250203

Lovingly owned by the same family since it was built, this adorable Cape Cod is ready to welcome its next owner! Ideally located near the Cleveland Metroparks, this home offers warmth and character. The spacious living room features hardwood floors and a large picture window that fills the space with an abundance of natural light. The bright, updated kitchen (2021) offers plenty of soft-close cabinetry and drawers, generous counter space, and a pantry. All stainless steel appliances convey. The first-floor bath, featuring a walk-in shower, and the vinyl siding were also updated in 2021. A unique all-season sunroom adds to the home's charm and provides the perfect spot to relax year-round. All bedrooms are nicely sized, with the second-floor bedroom with its charming dormer, hardwood floors, two closets, and built-in bookshelves. The basement offers excellent storage and additional finishing potential, with an existing toilet, shower, and sink ready for your use. Enjoy the nice backyard and detached two-car garage. Roof replaced in 2018.
#5254660

Maple Heights

6314 Dunham Road

3 Beds

2 Baths

1,290 Sq.Ft.

$165,000

MLS#: 5254660

1 ... 122 123 124 125 126 ... 666
* Listings identified with the FMLS IDX logo come from FMLS and are held by brokerage firms other than the owner of this website. The listing brokerage is identified in any listing details. Information is deemed reliable but is not guaranteed. If you believe any FMLS listing contains material that infringes your copyrighted work please review our DMCA policy and learn how to submit a takedown request. © 2024. First Multiple Listing Service, Inc.

Send a message

Message successfully sent.

Your message

What is 3 + 4 ?

Reason for contacting?

I agree to receive email communication and understand I can unsubscribe at any time.

I agree to be contacted by Tyson Sells Homes, LLC. via call, email, and text for real estate services. To opt out, you can reply 'stop' at any time or reply 'help' for assistance. You can also click the unsubscribe link in the emails. Message and data rates may apply. Message frequency may vary. Privacy Policy

Sign Out

Virtual Assistant

Would you like to take the next step with this property? We can help you schedule a showing or virtual tour, or send you more details.

Yes, I would like more information.

Thank You for Your Reply, One of Our Agents will contact you as soon as possible

No, maybe later.

Thank you, you can always contact me via email, phone number or through the contact form.

Realhub AI

Lucy - Your AI-Powered Realtor

Update Your Temporary Password

Personalize your search

Enter your email and we'll notify you immediately when new listings match what you're looking for.

or enter email address

Already have an account ? Login here

Continue your home search

I agree to receive communications and understand I can unsubscribe at any time.

I agree to be contacted by Tyson Sells Homes, LLC. via call, email, and text for real estate services. To opt out, you can reply 'stop' at any time or reply 'help' for assistance. You can also click the unsubscribe link in the emails. Message and data rates may apply. Message frequency may vary. Privacy Policy

Already have an account ? Login here

We use cookies

We use cookies primarily for analytics to enhance your experience. By accepting, you agree to our use of these cookies. You can manage your preferences or learn more about our cookies policy.
