REALHUB is on fire today

Properties

Browse or get in touch to schedule a walkthrough.

  • Nearby me
Price range

Popular Features

Community Features

Association

Property Features

Waterfront

View

Exterior Features

Interior Features

Style

10000 properties match your criteria

Updated 1 minute ago

E-Alert name
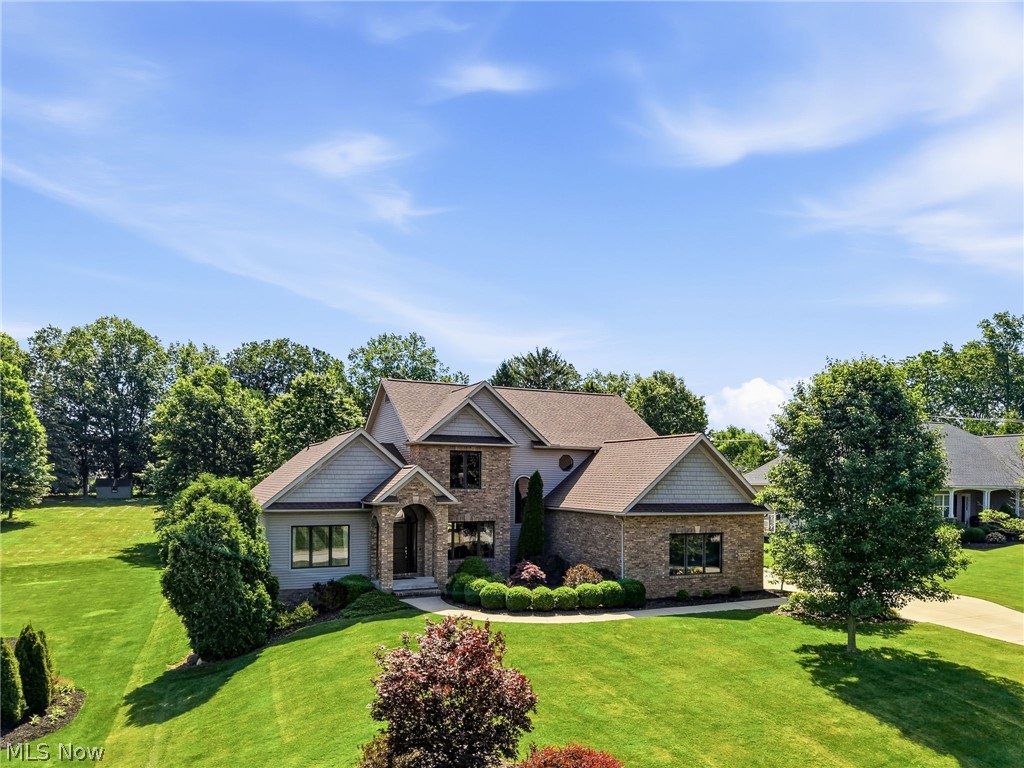
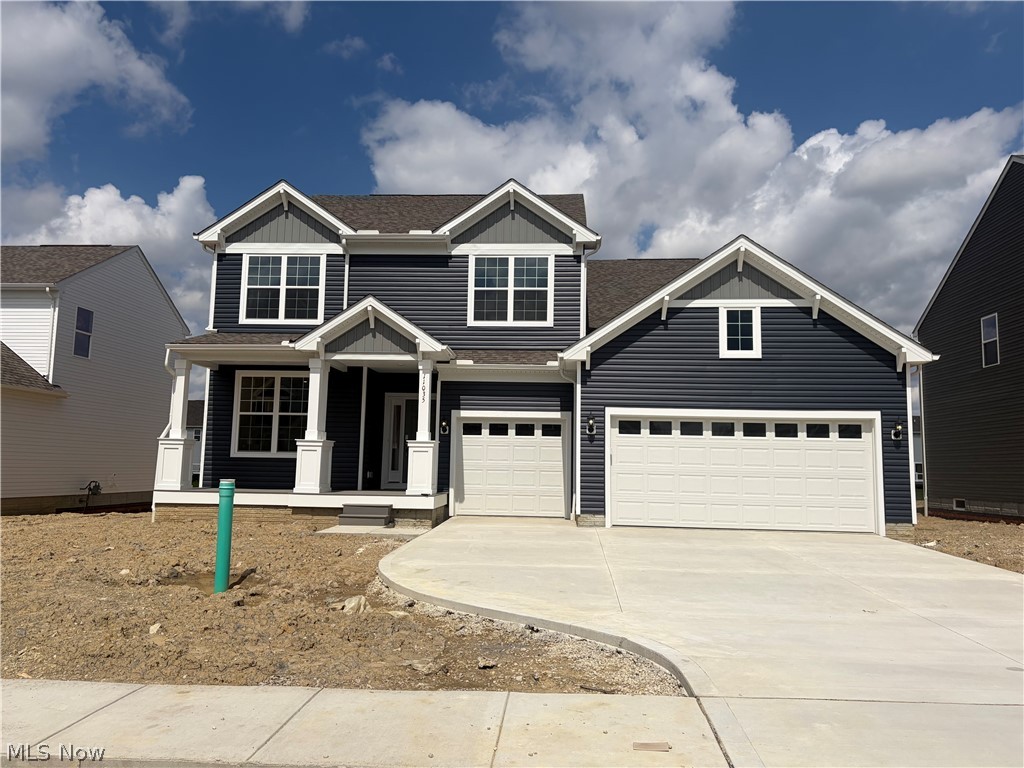
Welcome home to this move-in ready Westchester in the desirable Emerald Woods Community. This stunning home offers 3,300 sq. feet and features 4 bedrooms, 2 ½ baths, open concept chef’s kitchen with quartz countertops, built-in appliances, and a large walk-in pantry. The main level includes large gathering room and a flex space with French doors while upstairs you will find a loft area, and four expansive bedrooms with walk in closets. The owner’s suite features a private bath and enormous walk- in closet. An unfinished basement and three-car garage complete this beautiful home with maximized storage. Call for your showing today!
#5207351

Columbia Station

11035 David's Court

4 Beds

2 Baths

3,299 Sq.Ft.

$621,615

MLS#: 5207351
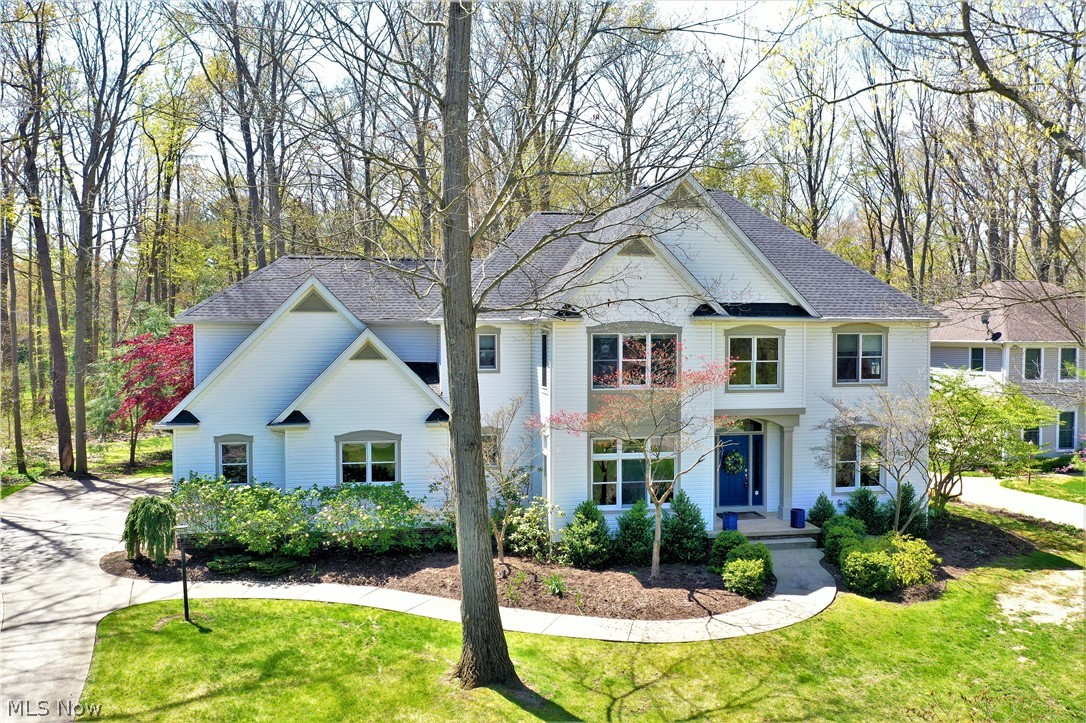
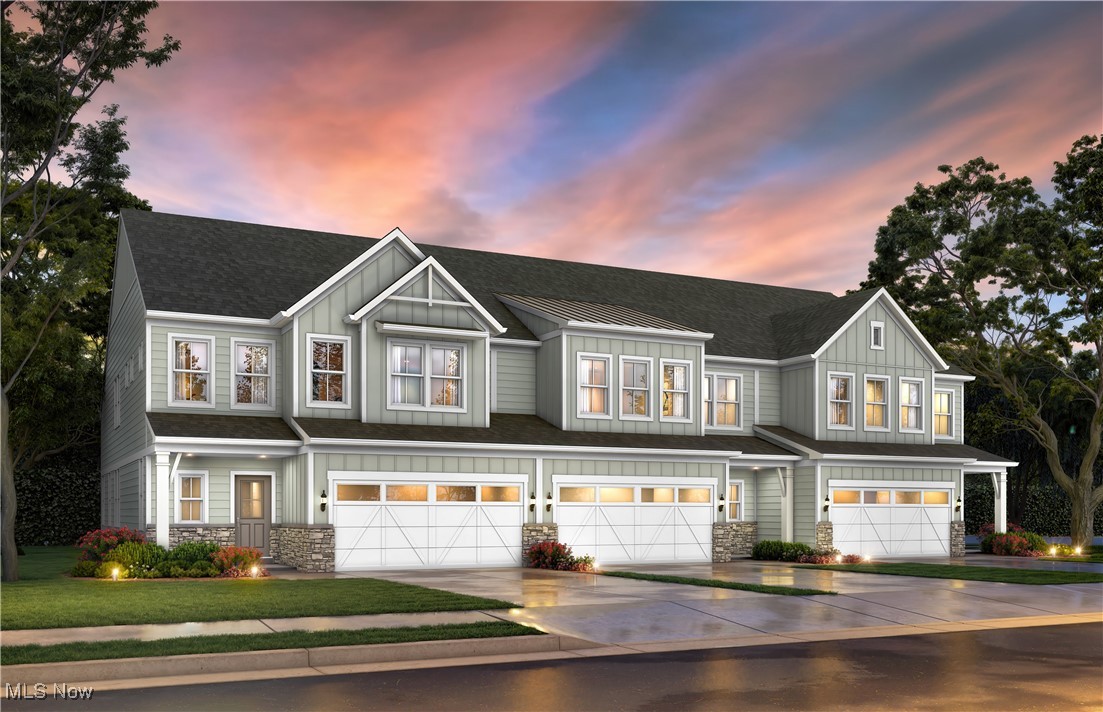
Stunning Custom designed home situated on a private lot in the desirable Willows of Hudson. Quality and attention to detail is apparent from the moment you enter the foyer and are met by a sun-drenched two-story foyer that is flanked by a formal dining room and library that includes handcrafted wood cabinetry. The phenomenal gourmet kitchen boasts granite countertops, handcrafted wood cabinets, large island, top of the line Viking appliances and a wine fridge. The two-story eating area offers panoramic views of park like back yard. The expansive great room is brightened by a wall of windows and warmed by a gas fireplace.  The mud/laundry room also includes handmade cabinets and exits to the 3-car garage.  The second floor features a master bedroom and ensuite 23x14 bath with dual vanities, tub, tiled shower, and walk in closet. Two other bedrooms are served by an adjoining bath and the 4th bedroom has its own bathroom.  All the bedrooms have ample closet space. A theatre room, full kit
#4273759

Hudson

5474 Weeping Willow Drive

4 Beds

4 Baths

4,954 Sq.Ft.

$620,000

MLS#: 4273759
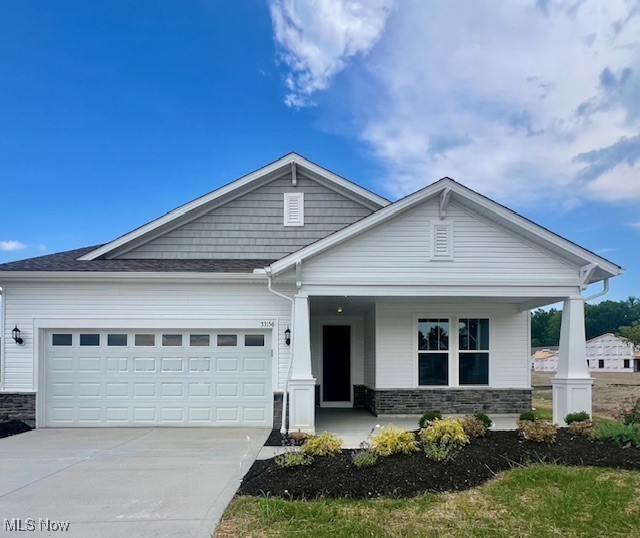
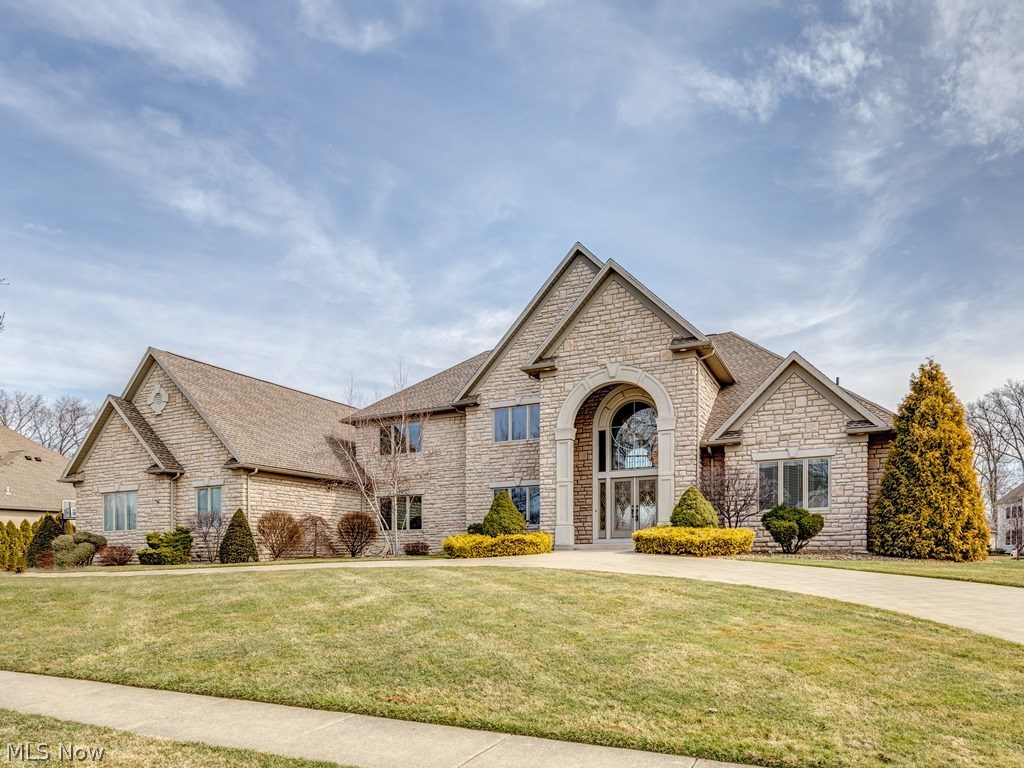
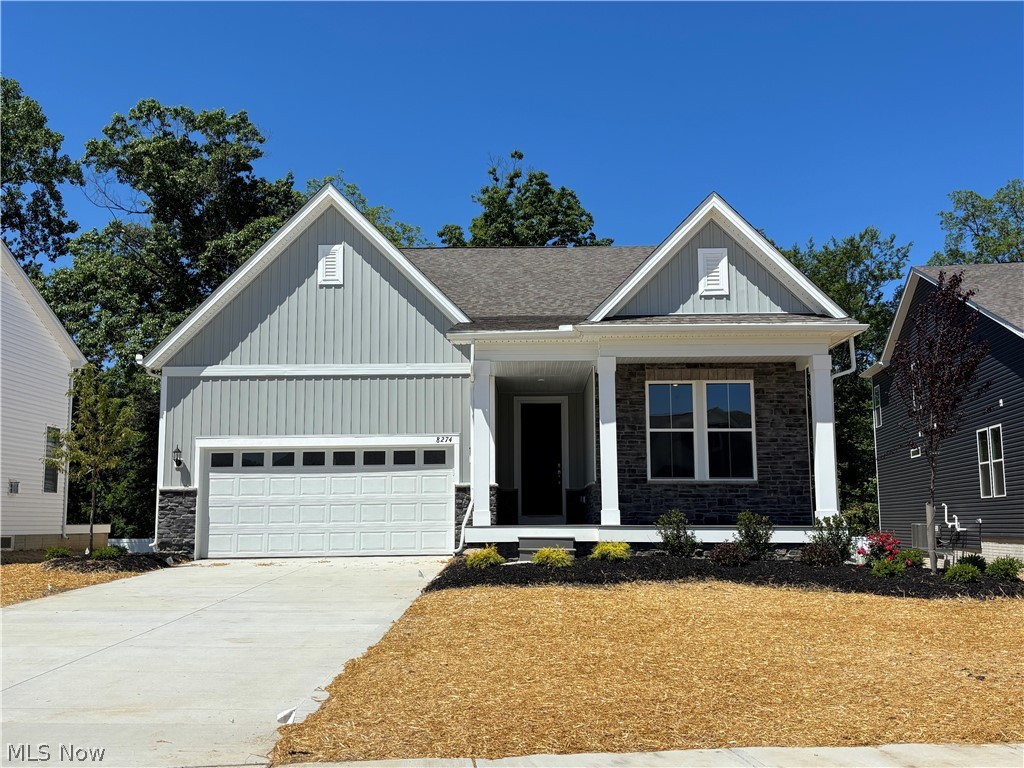
Spring Move-in! ! This ranch home offers the elegant, upgraded features that are popular with today's buyers. The striking open floorplan flows from the foyer into the kitchen, cafe and gathering room featuring a gas fireplace, and large windows. Beautiful features include stainless steel appliances, upgraded cabinetry with dovetail soft-close doors and drawers, oversized, quartz island, and wide plank, low maintenance flooring throughout. This home offers a front porch and is a perfect spot to curl up and enjoy a cup of coffee in the morning. The Mystique floorplan features 2 bedrooms, 2 full baths, flex room and a laundry room all on the main floor. On the second floor, enjoy the additional living space of a large loft, with an additional 3rd bedroom and full bath perfect for hosting visiting family and friends. This home boasts 9’ ceilings throughout the first floor, 8’ front entry door and 3-car tandem garage! The Retreat at Port West offers the ultimate in low-maintenance living including snow removal and lawn & landscaping maintenance, as well as a community pool and clubhouse! Come see this gorgeous home today! You will love the location close to shopping and dining in the heart of Avon Lake! Available in May!
#5111550

Avon Lake

33156 Coastal Drive

3 Beds

3 Baths

2,784 Sq.Ft.

$619,000

MLS#: 5111550
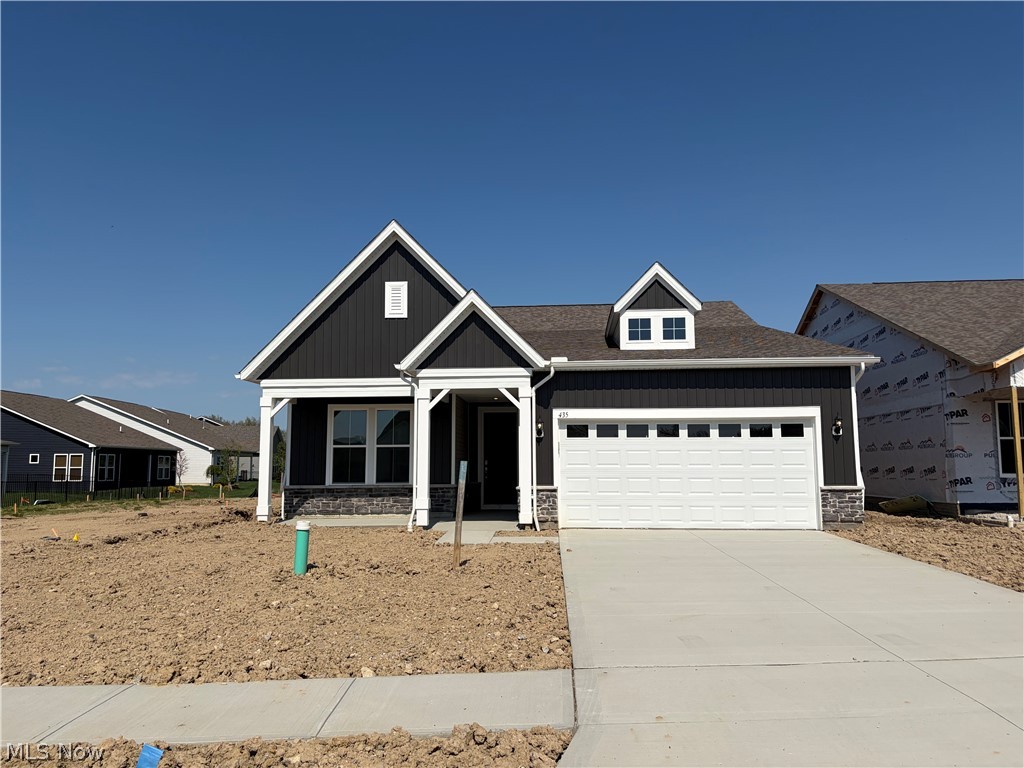
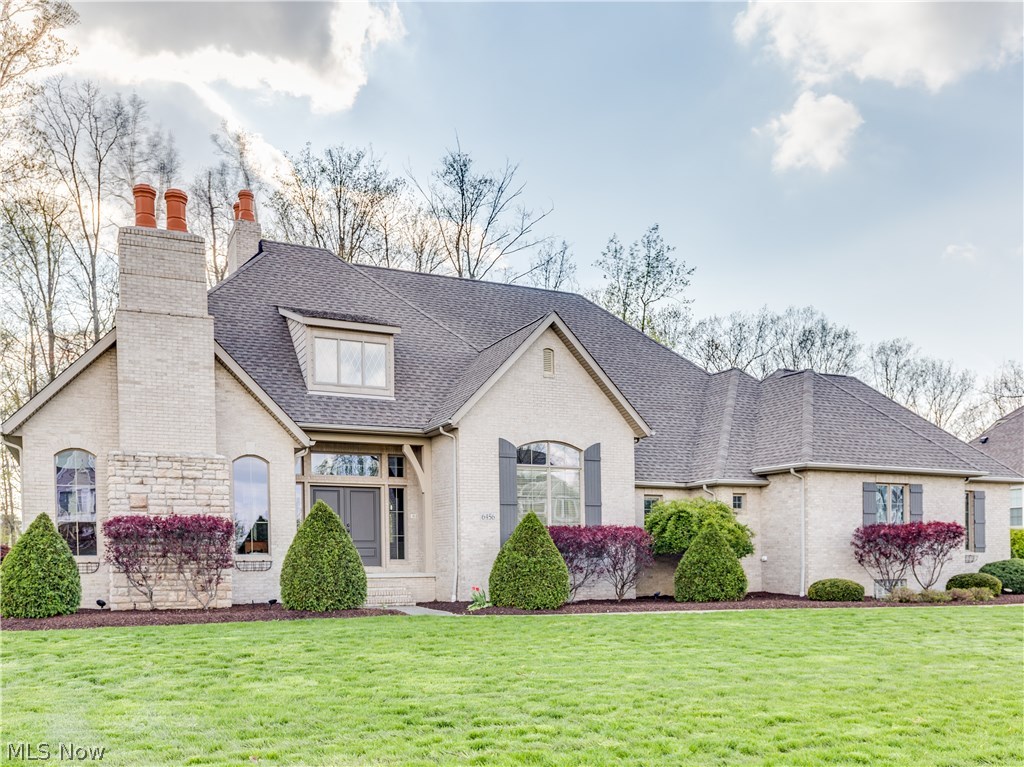
The Mystique floor plan is ideal for a single person or couple.  The Mystique maximizes living options with its flexible layout and open living space. Quartz countertops, large center island, and a luxury built in range and wall oven complement the kitchen. If it's the space you need, you'll relish this floor plan ... a perfect retreat for anyone looking for a low maintenance living.
#5182875

Avon Lake

435 Caravel Court

2 Beds

2 Baths

1,841 Sq.Ft.

$615,915

MLS#: 5182875
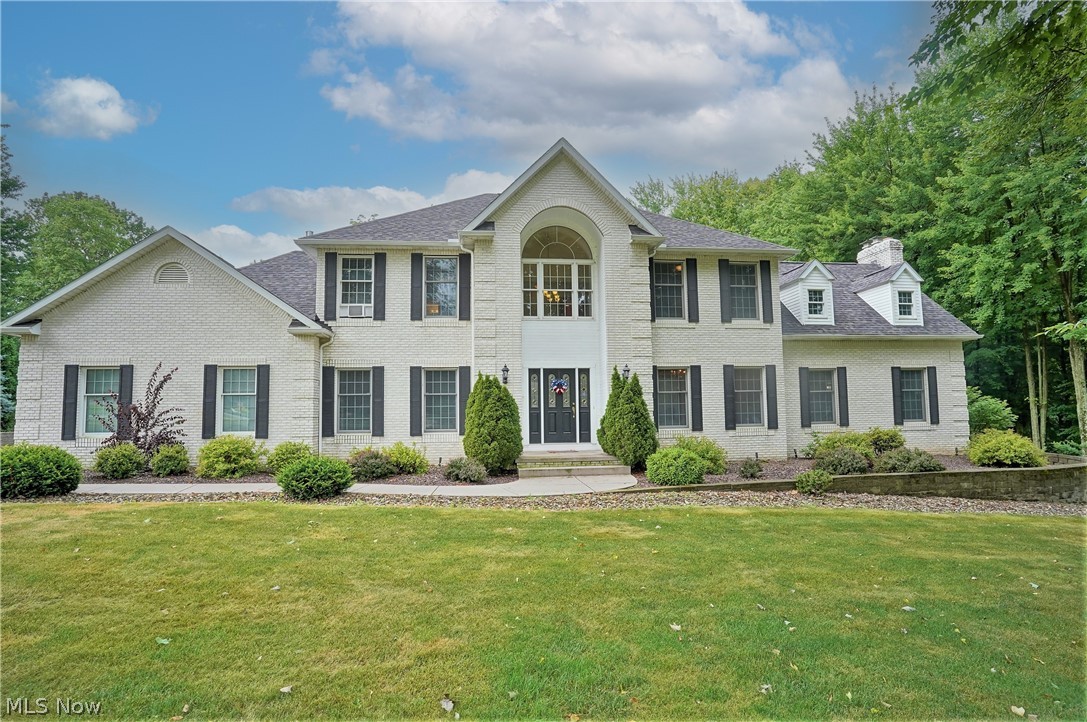
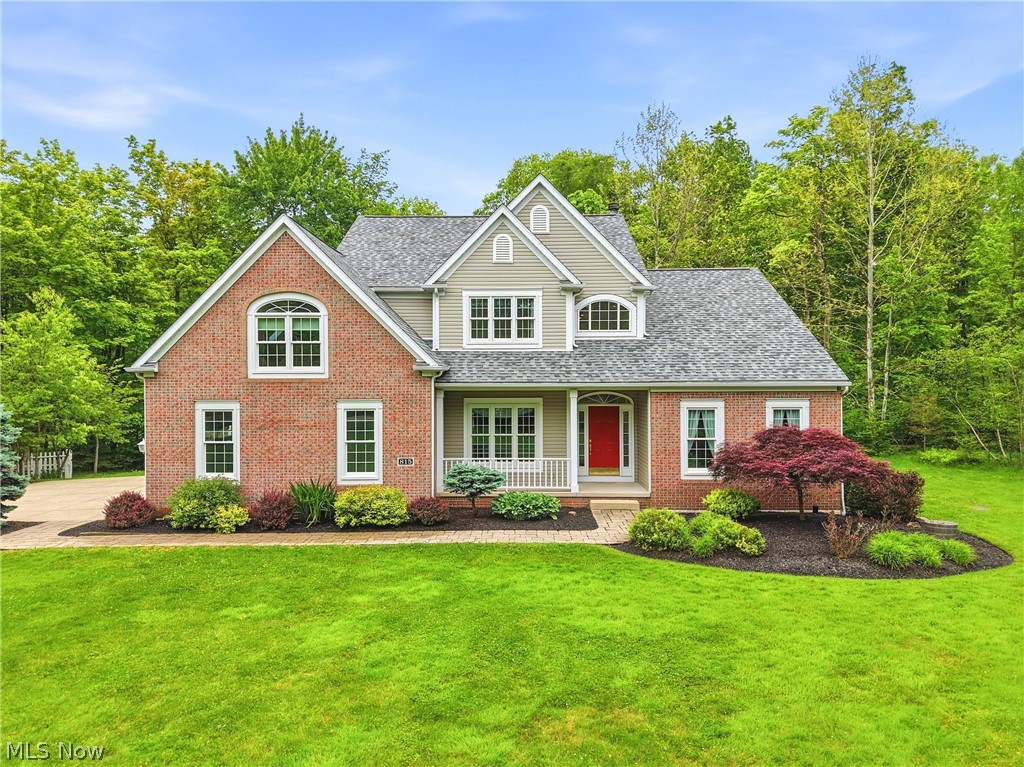
Situated on a magnificent 2 plus acre lot in the Highland School District this custom-built brick and vinyl colonial boasts a spacious open floor plan. Featuring a two-story foyer, sizable kitchen with cherry cabinets, 2 story great room with a wood burning fireplace and wet bar, sunroom with skylights and a slider that leads to the deck, dual staircases, cherry moldings throughout, and a master bedroom with ensuite bath. The walk-out lower level includes a 4th bedroom, wet bar with full size refrigerator, full bath, rec room, and tons of storage. So much to enjoy outdoors with a fantastic two-tier deck, hot tub, patio area, superb landscaping, and lots of privacy.  Need room for “toys”?  Not only do you have a 3-car attached garage, but there are also 2 12 x 16 storage sheds plus an additional 32 x 24 garage.  Both inside and out 7822 S Passage Dr has been immaculately cared for by this owner. If you want space and a breathtaking lot, look no further.  Call for your private showing to
#4404310

Wadsworth

7822 S Passage Drive

4 Beds

3 Baths

4,402 Sq.Ft.

$615,000

MLS#: 4404310
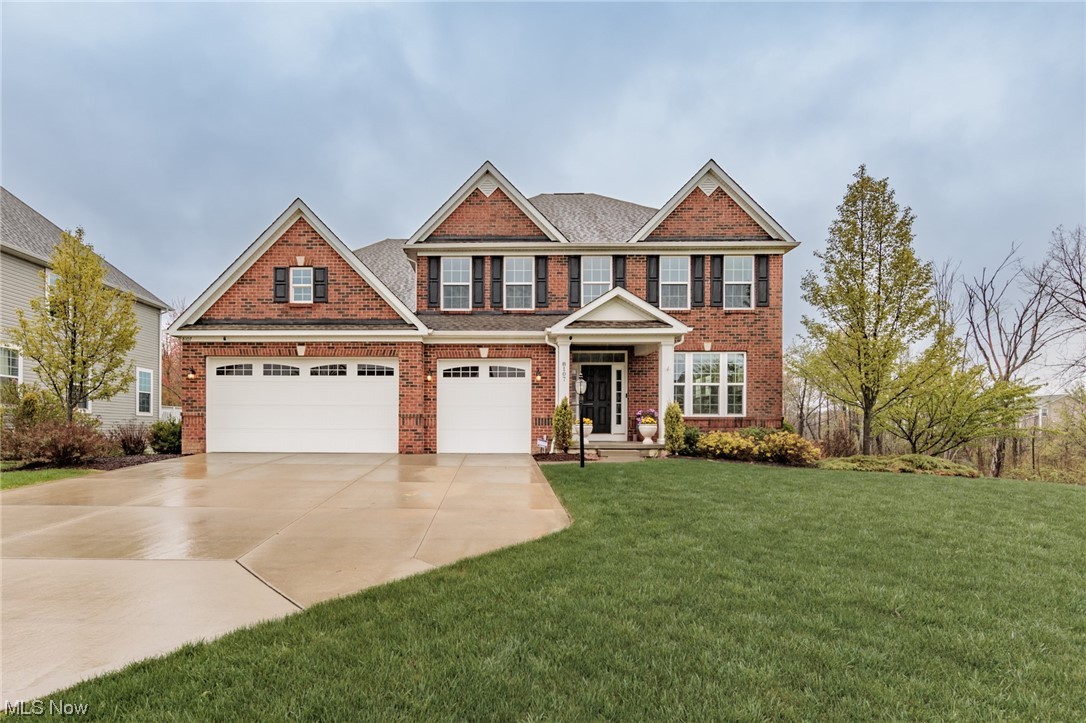
An absolutely exceptional 5 bedroom, 5  full and 1 half bath colonial  in the desirable Nature's Preserve subdivision.  This home features over 5600 sq ft of total living space, with the finished walk-out basement that includes a large rec room/family room, theatre room, additional office, and full bathroom.  An oversized great room has a fireplace, and opens to the eat-in kitchen with granite countertops.  There is a morning room, and also formal dining.  The formal living and dining rooms complete the open concept perfectly.  Rounding out the first floor is an office, large mud room, and powder room.  5 bedrooms spread throughout the second floor, with 2 of the additional bedrooms having their own full bathrooms.  The master suite has his & hers closets, a spa tub, and a tiled shower.  Every bathroom has granite counters.  If you like quiet, the back of the property is a pond... and not other homes.  Enjoy the scenic views from huge deck, or from the lower patio... or from the large
#4455938

Hudson

8107 Megan Meadow Drive

5 Beds

5 Baths

5,605 Sq.Ft.

$615,000

MLS#: 4455938
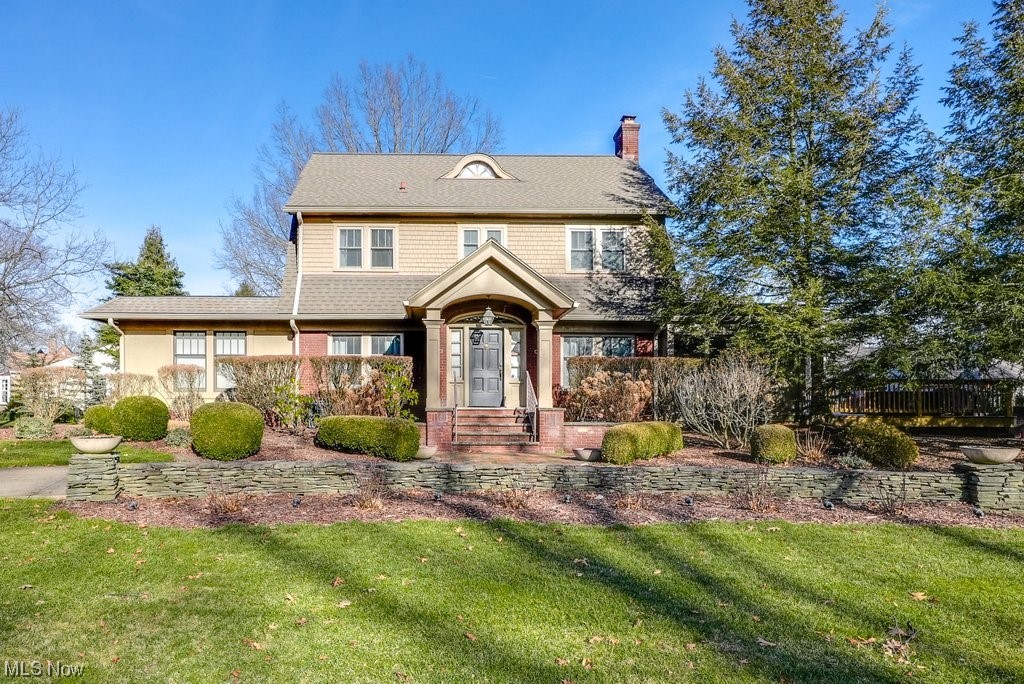
Stately Colonial in Silver Lake with Lake privileges! This home is so unique with its character and charm. The beautiful woodwork and 9-foot ceilings add to the craftsmanship. The living room has a gas fireplace, original molding, arched doorways, and is very spacious. The French doors lead out to one of the decks. There is an office space off of the living room with many windows and built ins. The dining room creates an open flow from the living room to the family room. The family room is open and bright with travertine flooring and recessed lighting. You will love the gourmet kitchen with granite counter tops, pro hood range, and walk in pantry. All the appliances will stay. There is a half bath off of the kitchen too. The second level has 3 bedrooms including the master bedroom with updated master bath and walk in closet. There are 2 more bedrooms with a shared bath. The full bath has a walk-in shower. The 3rd level of this home has a bedroom as well as a half bath. You will love this versatile private space. The basement is finished as well with plenty of storage and the perfect craft or workshop area. You won't be disappointed with the 3-car garage. It has so much storage area and is heated too. There are 2 decks, a garden area and private fenced yard. The 2 furnaces, central air, windows, electrical box, hot water tank have all been updated. There is a well on the property used for outdoor watering purposes only. This home has so much historic information attached to it as well. Make this home your own!
#5012543

Silver Lake

2925 Circle

4 Beds

2 Baths

4,726 Sq.Ft.

$615,000

MLS#: 5012543
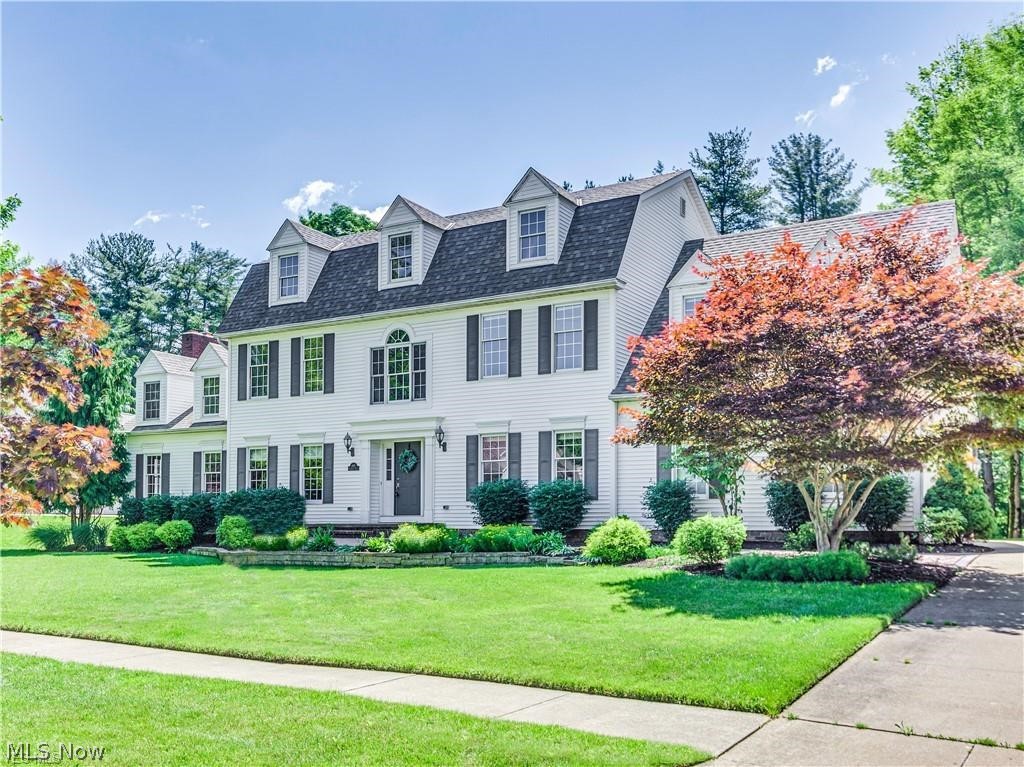
Welcome home to this stunning Hudson colonial in desirable Oak Point Commons. Enter through the impressive two story foyer flanked by a sunny dining room and office or formal family room. Through the hall you will find a a light filled open floorpan with sight lines from room to room offering the perfect layout for modern living. The chef’s kitchen boasts eat-in center-island, cherry cabinetry, granite counter tops, and high end stainless appliances, including wine cooler plus an area for casual dining. The great room offers a stately floor to ceiling wood burning fireplace, soaring ceilings and clearstory windows. Beyond the great room you will enjoy views into the serene morning room with walls of windows offering view of the private wooded back yard and sprawling stamped concrete patio. The first floor is finished off with a spacious mudroom/laundry and half bath. Upstairs you will find all 4 large bedrooms.  The owner’s suite has cathedral ceilings and a spa like en suite with rece
#4231488

Hudson

892 Ridgewood Boulevard

4 Beds

4 Baths

5,572 Sq.Ft.

$614,900

MLS#: 4231488

This luxurious & energy efficient ranch located in the sought after Kings Ridge development boasts 4 bedrooms & 3 1/2 baths. The open floorplan effortlessly balances functional living w/ a level of sophistication! The gourmet kitchen features custom cabinets, upgraded granite countertops, & black stainless appliances. The kitchen is open to the great room w/ incredible, 9 foot ceilings. The impressive master suite is split from the remaining bedrooms offering a perfect amount of privacy. The master bath offers a massive vanity, walk-in closet, linen closet a soaking tub & separate shower. The other two bedrooms on the main floor share an oversized jack & jill bath. Other interior features include over-sized white trim, subtle rustic/industrial accents & foyer w/ open stairwell to a stunning finished basement which offers an enormous area for perfect for entertaining, the forth bedroom which is impressive in size, a full bath w/ gorgeous granite counter tops, an extra area perfect for a
#4311580

Uniontown

4302 Folkstone Circle

4 Beds

3 Baths

4,572 Sq.Ft.

$614,480

MLS#: 4311580

The charming Newberry features a large gathering room with a cozy gas fireplace located off the chef's built-in kitchen & café, plus a flex room perfect for an office or playroom all on the main floor. Upstairs, you’ll find a loft and 3 bedrooms, 2 full baths, and the laundry room.  Relax and unwind in the owner's retreat with attached walk-in closet and spa-like bathroom featuring a deluxe size walk-in shower with tile surround. This home feels like luxury with all the comforts of home with a beautiful tree-lined backdrop.
#5181328

Avon Lake

604 Bar Harbor

3 Beds

2 Baths

2,453 Sq.Ft.

$614,000

MLS#: 5181328

Price reduced
The charming Addley features a large owner’s suite & flex room on the main level. Upstairs, you’ll find a loft and 2 extra bedrooms for guests. A large gathering room is located off the kitchen & café. Add an electric fireplace for extra ambiance and a sunroom with an abundance of natural light! The laundry room on the main level has cabinets for extra storage. Stay organized with a boot bench located off the entryway from the garage. Upstairs includes two generous sized bedrooms with a full bathroom, a spacious loft for unwinding and a large, conditioned storage room.
#5194055

Avon Lake

777 Rock Harbor

3 Beds

2 Baths

2,813 Sq.Ft.

$609,900

MLS#: 5194055

The Branton floorplan's main level boasts spacious rooms including an owner's bedroom en-suite and a flex room that can be used as an office. A large gathering room is located off the kitchen & café. Add an electric fireplace for extra ambiance, and a sunroom for an extra cozy space to unwind! The laundry room on the main level has cabinets for extra storage. Stay organized with a boot bench located off the entryway from the 2-car attached garage. Upstairs includes two generous sized bedrooms with a full bathroom, a spacious loft for unwinding and a large, conditioned storage room. This end unit Branton enjoys an abundance of natural light!
#5188903

Avon Lake

769 Rock Harbor

3 Beds

2 Baths

2,813 Sq.Ft.

$609,380

MLS#: 5188903

June Move-In Available!!! Beautiful, limited maintenance,  complete first floor living with a huge loft!   This gorgeous ranch on a slab has 2784 square feet, 3 bedrooms, 3 bathrooms and a study!  The loft includes an additional living room, bedroom, full bathroom and walk-in closet-perfect for guests, a mother-in-law suite, or game room.  Enjoy high end finishes such as quartz and luxury vinyl plank floors throughout.  There is Chefs’ kitchen w/ built-in Whirlpool stainless steel appliances, beautiful sleek white cabinetry with soft close doors and drawers, oversized gourmet island, and giant walk-in pantry.  The kitchen is open to spacious great room and a cozy gas fireplace!   Right off the café, enjoy your wooded view while you sit on your covered back porch!  You will fall in love with your first-floor private owner’s suite, complete with a spa like bathroom featuring a gorgeous frameless 5’ walk-in tile shower with a seat!  1 more bedroom, a study and guest bathroom ,  are located on the first floor along with a spacious laundry room with laundry sink..   Don’t miss out on this opportunity to own your dream home in prestigious Concord!
#5109801

Concord

7977 Rogan Lane

3 Beds

3 Baths

2,784 Sq.Ft.

$600,000

MLS#: 5109801

Welcome to your private oasis in the Medina School District! This beautifully maintained all-brick, 3-bedroom, 2-bathroom ranch sits on a stunning 5-acre double parcel lot offering space, serenity, and a lifestyle of comfort. Step inside to discover a thoughtfully designed layout featuring a private owner’s suite complete with a walk-in closet, double vanity, soaking tub, and walk-in shower. The spacious living and dining rooms were updated with new carpet in 2023, and the cozy vent-free gas fireplace sets the perfect ambiance for chilly Ohio evenings. The heart of the home is the large kitchen, outfitted with newer stainless steel appliances including an oversized gas/electric range, ideal for entertaining or everyday meals. A first-floor laundry room with a utility tub and included washer & dryer adds convenience. Two additional large bedrooms and a second full bathroom round out the main level. Downstairs, enjoy a finished basement with luxury vinyl plank flooring, a storm/tornado room, and a possible 4th bedroom—perfect for guests, hobbies, or a home office. The whole house vacuum system, reverse osmosis water filtration, and security system enhance your everyday ease. Outdoor living shines with a composite back deck overlooking a picturesque, stocked 1-acre pond (gazebo stays!) and beautiful 2021-updated landscaping dotted with fruit trees, blueberry bushes, and Dawn Redwoods. Additional highlights include: heated 4-car attached garage, outbuilding (30x24) with side porch, and FREE GAS. Updates include: roof 2022, generator 2023, furnace recently serviced, updated bathroom with walk-in shower, septic inspected & serviced 2024. This property offers a rare blend of rural charm and modern amenities—perfect for those seeking space, privacy, and a place to truly call home.
#5109126

Medina

7615 Wadsworth Road

3 Beds

2 Baths

2,157 Sq.Ft.

$600,000

MLS#: 5109126

A very unique opportunity to buy 6 doors together as a package deal.  All 3 buildings are all brick ranch duplexes with 2 bedrooms.  The building on Chelton has full basements and garages.  The building on Irma shares a parcel with Chelton, and has garages with no basement.  Parmalee stands alone on it's own parcel.   Immediate income and currently has property management.
#5215021

Kent

525 Irma Street

12 Beds

6 Baths

N/A

$600,000

MLS#: 5215021

1 ... 8 9 10 11 12 ... 666
* Listings identified with the FMLS IDX logo come from FMLS and are held by brokerage firms other than the owner of this website. The listing brokerage is identified in any listing details. Information is deemed reliable but is not guaranteed. If you believe any FMLS listing contains material that infringes your copyrighted work please click here to review our DMCA policy and learn how to submit a takedown request. © 2024. First Multiple Listing Service, Inc.
 - property

Send a message

Message successfully sent.

Your message

What is 3 + 4 ?

Reason for contacting?

I agree to receive email communication and understand I can unsubscribe at any time.

I agree to be contacted by Tyson Sells Homes, LLC. via call, email, and text for real estate services. To opt out, you can reply 'stop' at any time or reply 'help' for assistance. You can also click the unsubscribe link in the emails. Message and data rates may apply. Message frequency may vary. Privacy Policy

Sign Out

Virtual Assistant

Would you like to take the next step with this property? We can help you schedule a showing or virtual tour, or send you more details.

Yes, I would like more information.

Thank You for Your Reply, One of Our Agents will contact you as soon as possible

No, maybe later.

Thank you, you can always contact me via email, phone number or through the contact form.

Realhub AI

Lucy - Your AI-Powered Realtor

Update Your Temporary Password

Personalize your search

Enter your email and we'll notify you immediately when new listings match what you're looking for.

or enter email address

Already have an account ? Login here

Continue your home search

I agree to receive communications and understand I can unsubscribe at any time.

I agree to be contacted by Tyson Sells Homes, LLC. via call, email, and text for real estate services. To opt out, you can reply 'stop' at any time or reply 'help' for assistance. You can also click the unsubscribe link in the emails. Message and data rates may apply. Message frequency may vary. Privacy Policy

Already have an account ? Login here

We use cookies

We use cookies primarily for analytics to enhance your experience. By accepting, you agree to our use of these cookies. You can manage your preferences or learn more about our cookies policy.